Basement Sauna Guide: Moisture, Ventilation & Installation

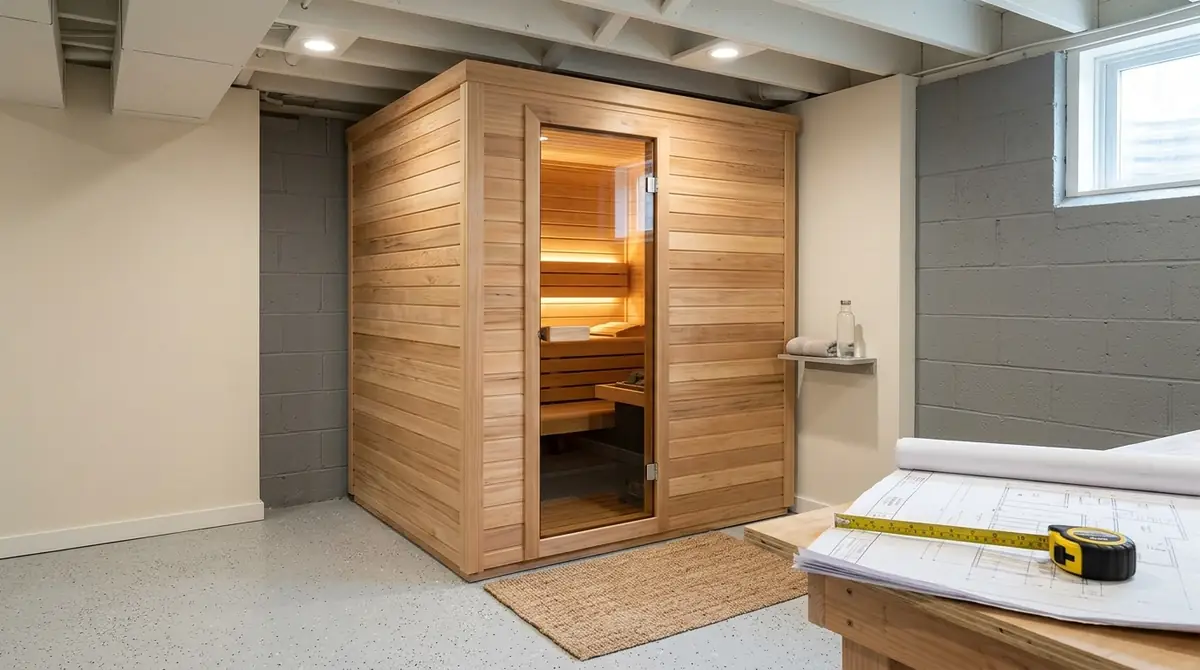
A basement sauna can be a practical way to add a private heat room without taking over a bedroom or building a backyard structure. But a basement that looks roomy enough is not automatically suitable. Water entering through a foundation, limited ventilation routes, low ceilings, and nearby household equipment can turn a straightforward purchase into an expensive renovation.
Quick answer: You can install a sauna in many basements if the space is dry, the sauna fits the finished height and access route, the electrical supply is appropriate, and the ventilation and surrounding building materials are planned correctly. Fix moisture problems and confirm the chosen sauna’s installation requirements before ordering a kit or framing a room.
This guide helps you decide whether to proceed, what to measure, and when to bring in a qualified professional. It is a planning guide, not a substitute for an approved building design or an electrician’s instructions.
Can You Put a Sauna in a Basement?
Yes, provided the basement and the specific sauna system are compatible. A sound concrete floor, privacy, and space away from everyday traffic may make the basement attractive. The questions are what surrounds the sauna and where the heat, moisture, fresh air, and electrical services will go.
Start by distinguishing three projects:
| Project | What you are installing | Main basement concern |
|---|---|---|
| Prefabricated infrared cabin | A manufacturer-built cabin assembled in an existing room | Power compatibility, clearance, ventilation and a dry environment |
| Traditional electric sauna kit | A supplied enclosure or panel system with an electric heater | Enclosure design, heater requirements, fresh air and drying |
| Custom traditional sauna | A room built into the basement with its own walls, benches and heater | Complete wall and ceiling assemblies, moisture control, ventilation and professional coordination |
Infrared cabins often avoid the water poured on sauna stones in a traditional setup, but they are not automatically moisture-proof, ventilation-free, or suitable for every outlet. Follow the exact product instructions instead of treating an entire sauna category as plug-and-play.
A wood-burning stove introduces chimney, combustion-air, fire-safety and approval questions that can make a basement installation significantly more complex. Do not adapt an outdoor stove design for an indoor basement without the stove manufacturer’s approval and the necessary professional design and permits.
Check Basement Moisture Before Choosing a Sauna
Do not cover up a damp basement with a new sauna. The U.S. Environmental Protection Agency advises correcting basement leaks and moisture problems before converting the space. A heated enclosure does not repair water entering through concrete, windows, plumbing, or foundation joints.
Inspect the proposed location after heavy rain, during humid weather, and whenever a sump pump or dehumidifier has been running heavily. Look for stained drywall, flaking paint, damp carpet, water marks at the slab perimeter, mildew odor, condensation on pipes, and visible mold. Ask whether past flooding has been repaired and why it happened.
A simple monitoring exercise is to keep a dated log of basement humidity and signs of dampness before committing to the project. EPA recommends keeping ordinary indoor humidity below 60% when possible, ideally around 30–50%. That range applies to the surrounding indoor environment, not to the hot sauna room during a session. A humidity reading alone cannot prove that a foundation is dry.
| What you find | What to do before installation |
|---|---|
| No visible water or odor; basement conditions remain stable | Continue the remaining feasibility checks |
| Condensation on cold pipes or windows | Investigate ventilation, insulation and humidity sources |
| Dampness after storms or an active foundation leak | Stop design work and resolve the water-entry problem |
| Mold or persistent musty smell | Identify the moisture source; arrange appropriate remediation if needed |
| Water around sump, floor drain or plumbing | Repair the relevant system and verify it stays dry |
Useful primary reference: EPA’s basement remodeling and indoor air guidance.
Test for radon when converting a lower level
Radon is another basement issue that may be invisible. EPA recommends testing the lowest level that will be used regularly and retesting when living patterns change or significant remodeling occurs. A sauna does not create radon, but planning to spend more time in a previously unused basement is a reason to review testing and mitigation before construction.
Follow EPA’s radon retesting guidance or your local authority’s equivalent. If the result calls for mitigation, resolve that work with a qualified professional before closing up the area.
Plan Ventilation for Both the Sauna and the Basement
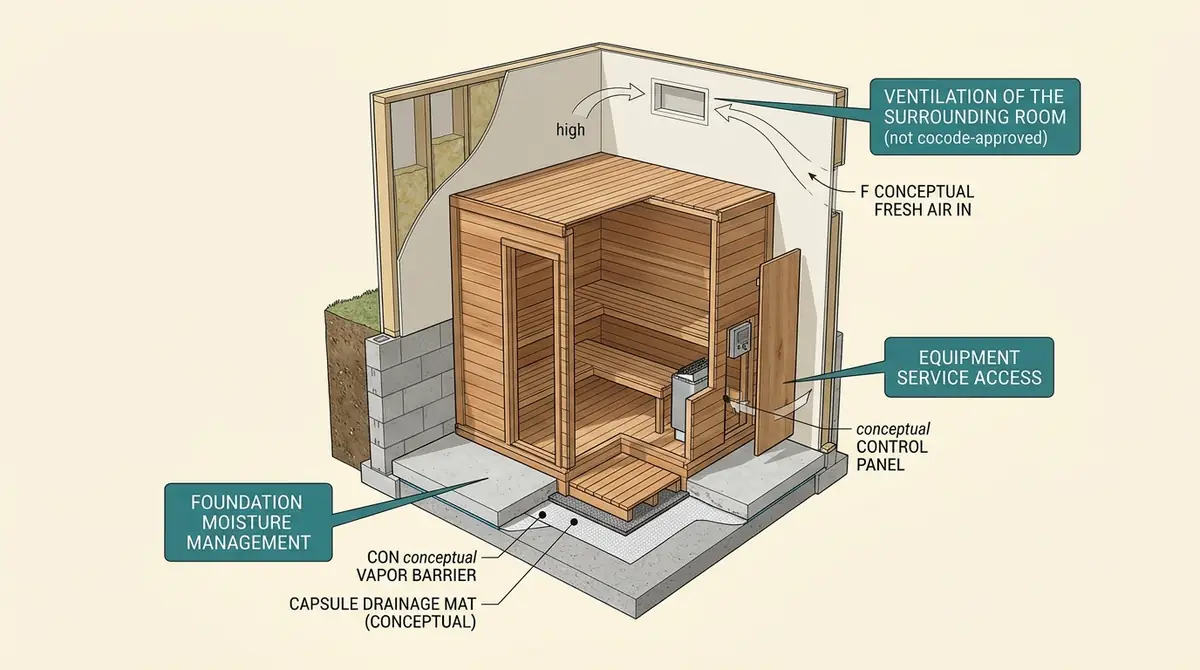
A basement sauna needs two related but different plans: airflow inside the heated enclosure and moisture management outside it. A vent that circulates air around the sauna is not automatically a plan for removing dampness from the surrounding basement.
Harvia’s electric-sauna ventilation guidance differentiates between mechanical and gravity ventilation. Its supply and exhaust locations change with the system, and sensor placement can affect the correct configuration. That is why a generic drawing with “inlet low, outlet high” should not be copied into every electric sauna.
Before purchasing a heater or cabin, answer these questions:
- What supply and exhaust arrangement does the exact model require?
- Can the required fresh air reach the enclosure without drawing contaminants from a furnace or utility area?
- Where will the exhaust air go? If it moves to an adjacent washroom, does that arrangement meet the manufacturer instructions and the room’s mechanical exhaust requirements?
- Can the surrounding basement dry after sauna use without condensation collecting on cold walls, ducts or windows?
- Will the air path interfere with the heater’s required temperature-sensor location?
Do not discharge damp air into a sealed wall cavity, joist bay, unused chimney, or other unapproved space. Some manufacturer-approved layouts use an adjacent room with suitable mechanical exhaust; others may require a different route. A qualified HVAC designer can check ducting, make-up air, building pressure and the effect on existing equipment.
For the detailed airflow layouts, see the sauna ventilation requirements guide.
Protect the Sauna Enclosure Without Trapping Foundation Moisture

This is the construction detail most easily confused in basement sauna planning. The moisture-control layer specified for a hot sauna wall is not the same as the moisture-control system for a below-grade foundation wall.
Traditional sauna manufacturers often illustrate insulation, a sauna-compatible aluminum-paper layer on the hot-room side, a specified air gap, and interior wood paneling. These layers help protect the sauna enclosure from the heat and water vapor generated inside it.
A basement foundation wall has a different problem: moisture can move from the ground and masonry toward the interior. The U.S. Department of Energy’s basement vapor-retarder guidance warns that incorrectly placed impermeable layers can trap water in a below-grade assembly. Putting a sauna foil layer directly over an existing framed foundation wall without understanding its construction may create unintended moisture traps.
For a custom sauna, have the wall detail reviewed as a complete assembly: foundation or existing partition, moisture-management strategy, insulation, any separation or service cavity, sauna-side vapor control, and finished paneling. A free-standing cabin also needs the manufacturer-specified space around it for ventilation, inspection and servicing.
Do not assume a dehumidifier makes an incorrect wall assembly safe. Dehumidification can help manage room air, but it does not repair a hidden leak or a trapped-moisture detail. Our sauna insulation guide explains the sauna-side layers in more detail.
Measure Basement Height, Floor and Access Route
Measure the room after accounting for planned finishes, rather than relying on a real-estate listing or the unfinished ceiling height. Check the lowest overhead object: beams, pipes, ducts, lighting or ceiling bulkheads.
Sauna ceiling heights and upper-bench arrangements are manufacturer- and heater-dependent. A room that appears tall enough for people to stand in may still be too short for a selected sauna’s specified enclosure height, bench layout, heater location or safe clearances. Do not shorten a kit or move a heater’s temperature sensor to make it fit without manufacturer approval.
Check the entire delivery and assembly route as well: stairs, landings, doors, corners and any narrow passage to the basement. A boxed cabin panel that fits in the finished room can still be too large to move down the staircase.
Floor and drainage
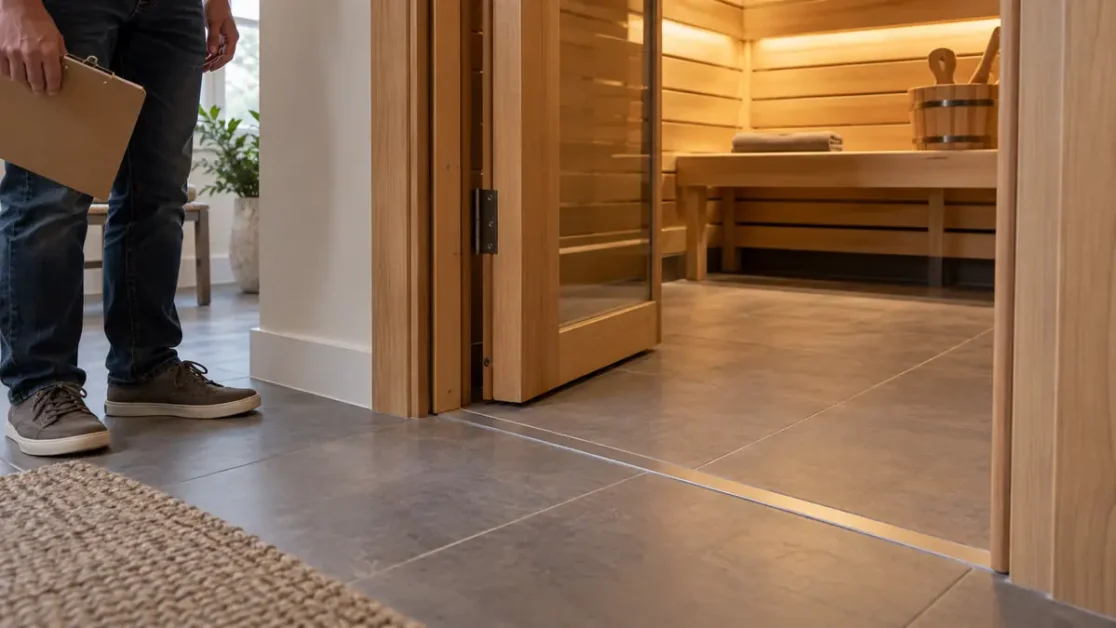
Concrete is a common basement substrate, but an existing slab may be cracked, damp, uneven or covered with flooring that is not appropriate near a sauna. Inspect it rather than assuming all concrete is automatically ready.
Traditional saunas may involve water on approved heater stones, cleaning water and condensation after use. Determine how liquid water would be contained or drained, and whether any floor drain is required by the specific product, intended use or local authority. Do not cut a slab or connect to plumbing without confirming the structural, waterproofing and plumbing implications.
The heater-area floor finish also has to tolerate its intended exposure. Use the sauna manufacturer’s instructions for acceptable material near the heater, and choose a surface that can be cleaned and inspected. Removable duckboards should not trap moisture underneath.
Check Power, Heater Clearances and Nearby Equipment
Have a qualified electrician check the exact sauna model before ordering it. A manufacturer-approved infrared cabin and a traditional electric heater may have very different voltage, circuit, disconnect and wiring requirements. Avoid universal circuit-size claims: the installed equipment and local electrical rules determine the design.
Ask the electrician to review the existing panel’s capacity, circuit route, required protection and disconnect arrangement, the heater/controller/sensor system, and local permit requirements. Power outlets, controls, junction boxes and lighting must be located and rated according to the installation instructions and applicable rules.
Also inspect what else shares the basement. A gas furnace, water heater, laundry equipment, stored fuel, electrical panel or service access zone may constrain the sauna layout. Mechanical exhaust can affect combustion appliances if the building is poorly balanced, so do not treat nearby ventilation as a harmless add-on.
Confirm the door’s required opening direction and latching arrangement, safe exit access, heater guard and combustible clearances against the actual product manual and local requirements. A sauna must not block a basement exit or the clear working space required around home equipment.
If you are estimating heater capacity, start with the manufacturer’s room-volume method, including the effect of large glass or uninsulated masonry surfaces where specified. The sauna heater size calculator is useful for preliminary planning, but the manufacturer’s allowable room range is the final equipment check.
Choose Between a Kit and a Custom Basement Sauna
The best route depends on how much work your basement needs before the sauna arrives.
| Decision factor | Prefabricated cabin or kit | Custom built-in sauna |
|---|---|---|
| Installation scope | Assembly and services defined by the supplier | Framing, enclosure, benches, systems and finishes coordinated on site |
| Space flexibility | Limited to approved sizes and configurations | More freedom within structural and manufacturer constraints |
| Moisture detailing | Follow the supplied enclosure design and room requirements | Requires a designed wall and ceiling assembly |
| Access to hidden surfaces | Check clearance for inspection and service | Plan access before closing walls |
| Electrical planning | Product-specific | Heater and control system-specific |
| Best fit | Dry basement with a clear route and compatible room | Basement with unusual dimensions or a planned renovation |
A prefab product is not necessarily the cheapest choice if its panels cannot fit down the stairs or the room requires electrical upgrades. A custom room may use awkward space well, but it also creates more places where moisture and service details must be solved before construction.
For the general order of construction work, see the home sauna installation guide. This basement guide focuses on the questions that need to be settled before that sequence begins.
How to Plan a Basement Sauna Installation
Use this sequence to avoid paying for finished work that later has to be reopened.
- Inspect the basement. Record past leaks, current stains, odors, sump performance and humidity observations. Fix unresolved moisture problems.
- Review indoor-air risks. Check radon as appropriate and identify nearby combustion appliances, ducts, utility equipment and exits.
- Measure the space. Record final usable height, width, depth, slab condition, stairs and access clearances.
- Compare approved systems. Shortlist only cabins or heaters whose current manuals fit the measured room and intended use.
- Design the two airflow paths. Resolve air supply and exhaust for the sauna and drying/ventilation for the surrounding basement.
- Coordinate the building envelope. Have the sauna wall construction and the existing foundation assembly reviewed together.
- Confirm services and permits. Get electrical, ventilation, plumbing or structural advice where the project requires it.
- Price the complete project. Include waterproofing or moisture repairs, electricity, ventilation, flooring, delivery, labor, permits and any future access for servicing.
- Build and inspect. Follow approved plans, manufacturer instructions and applicable inspections before use.
- Record baseline conditions. After commissioning, check for unexpected condensation and keep the enclosure and surrounding space dry between sessions.
This order puts feasibility ahead of decor. Selecting cedar paneling or lighting is more productive after the basement passes the moisture and ventilation checks.
Basement Sauna Feasibility Worksheet: Go, Fix First or Stop
This worksheet is the main decision tool. Mark a row GO only when the condition has been verified, not merely assumed.
Free printable: Download the Basement Sauna Feasibility & Moisture Log (PDF). Use the two-page worksheet to record room conditions, moisture observations, specialist questions, and GO / FIX FIRST / STOP decisions. The file is a planning aid, not proof of code compliance or a substitute for professional assessment.
| Decision gate | GO when… | FIX FIRST / STOP when… | Your result |
|---|---|---|---|
| Water entry | No unresolved leak, flooding or wet substrate | Active water intrusion or unexplained dampness | ____ |
| Radon and indoor air | Relevant tests or risks have been addressed | Basement occupancy risks remain unresolved | ____ |
| Usable room dimensions | Selected model meets its required height and space | Heater/cabin won’t fit approved clearances | ____ |
| Delivery path | Kit components can reach their installation location | Stairs or doorways block required components | ____ |
| Sauna ventilation | Approved airflow route is documented | Vents terminate in unapproved spaces | ____ |
| Surrounding basement drying | Humidity and condensation can be managed | Moisture collects on adjacent construction | ____ |
| Wall assembly | Sauna and foundation layers have been coordinated | Impermeable layers could trap moisture | ____ |
| Electrical capacity | Qualified assessment confirms suitable supply | Unapproved wiring or unresolved panel limitation | ____ |
| Drainage and floor | Floor/cleaning-water plan meets the intended system | Floor is persistently wet or unsuitable | ____ |
| Access, permits and exits | No blocked service area or exit; approvals understood | Layout conflicts with required access or local rules | ____ |
Decision rule: If any row is in the STOP or FIX FIRST column, do not purchase or begin constructing the sauna yet. Some problems are repairable, but their cost and technical solution belong in the budget first. If every row is GO, proceed to model selection and final professional verification.
Record a simple before-and-after moisture log
Use the table to observe the surrounding basement, not the sauna room during bathing:
| Observation | Before installation | After a supervised test session and drying period |
|---|---|---|
| Date and weather | ____ | ____ |
| Basement relative humidity | ____ | ____ |
| Condensation on windows or pipes | Yes / No | Yes / No |
| Wall or floor dampness | Yes / No | Yes / No |
| Musty odor | Yes / No | Yes / No |
| Action needed | ____ | ____ |
One reading cannot verify long-term building performance, and this log is not a substitute for moisture investigation. Its value is helping a homeowner catch a new symptom instead of assuming the installation is fine because the sauna feels comfortable.
Common Basement Sauna Mistakes
Buying before checking the staircase. A suitable interior footprint does not prove the panels can get into the room. Confirm shipping dimensions and assembly requirements.
Treating a foundation leak as a humidity issue. A dehumidifier may reduce room humidity but cannot stop groundwater intrusion. Diagnose the source before adding finished walls.
Copying one universal vent diagram. Intake, exhaust and temperature-sensor placement depend on the specific system and whether the design uses gravity or mechanical ventilation.
Sealing a sauna directly into an unknown foundation wall. A sauna foil layer and a basement wall’s drying strategy need to be coordinated rather than stacked without review.
Assuming infrared needs no planning. An infrared cabin still has product-specific electrical, spacing, ventilation and operating requirements.
Ignoring equipment access. The sauna must not block service to electrical panels, plumbing valves, HVAC units, sump equipment or an emergency exit.
Guessing costs from the cabin price. The enclosure may be only one part of the project. Basement remediation, electrical upgrades, ventilation and labor can change the total considerably. Request itemized quotes rather than relying on a generic national price range.
Basement Sauna FAQs
Can I install a sauna on a concrete basement floor?
Often, yes, if the floor is dry, stable and compatible with the selected sauna and its heater-area requirements. Check moisture, levelness, finishes and any drainage requirements before assembly.
Does a basement sauna need a drain?
Not every system has the same requirement. A drain or water-management plan may be important for traditional saunas that use water or require wet cleaning; verify the selected product and local plumbing rules.
Does a basement sauna need outside ventilation?
It needs the ventilation specified for the chosen sauna and a suitable plan for handling moisture in the surrounding space. Some manufacturer designs use an adjacent mechanically exhausted room; do not exhaust into an unapproved closed cavity.
Can a sauna cause mold in a basement?
Poorly managed moisture can contribute to condensation and mold, particularly where the basement was already damp or the wall assembly traps water. Repair leaks and plan ventilation and drying before construction.
Is infrared or traditional better for a basement?
Neither is automatically better. Infrared cabins may be simpler in some dry, finished basements, while traditional saunas require different heating and moisture details. Choose by available room dimensions, verified electrical capacity, preferred experience and manufacturer instructions.
Can I build a sauna next to my furnace or water heater?
Do not decide by distance alone. A qualified professional should check combustion air, ventilation pressure, required servicing clearances, fire safety and the sauna manufacturer’s location restrictions.
Before You Order a Basement Sauna
The most useful first purchase is not the heater or paneling. It is clarity about the room. Confirm that the basement stays dry, document the air and moisture paths, measure the finished space and delivery route, and get the selected equipment reviewed by the right trades.
When those conditions are solved, choosing a prefab cabin or designing a custom sauna becomes a manageable decision. When they are not, fixing the basement first is the safer and usually more sensible investment.