Sauna Door Guide: Glass vs Wood, Swing, Sealing & Safety

A sauna door should be easy to open from inside, fit its frame properly and match the heat and ventilation plan. Yet homeowners often choose a glass style first, then discover that the rough opening is wrong, the handle gets uncomfortable or the door conflicts with a bench.
Glass can make a small sauna feel more open. Wood offers a more enclosed look and can reduce uninsulated glass area, depending on the product. Neither is automatically better for every home. Safety, hinge orientation, size, glazing specification and heater compatibility matter more than the appearance alone.
Use the comparison, measuring steps and order checklist below before buying a door or framing the doorway. The figures and requirements cited are supplier examples, not universal dimensions for all sauna doors.
What Makes a Good Sauna Door?
Quick answer: Select a door expressly designed for sauna service that opens outward, does not trap anyone inside, has a comfortable inside handle and fits its manufacturer’s specified opening. Check whether its frame or gap contributes to the intended ventilation, and include uninsulated glass in heater sizing.
SaunaFin’s kit specifications require its sauna doors to open outward and distinguish several different rough openings. Thermory’s Premium sauna door is a purpose-built example with a wooden interior handle surface. Compare requirements for the door you will actually receive.
| Door type | Potential advantage | Important tradeoff | Best fit to investigate |
|---|---|---|---|
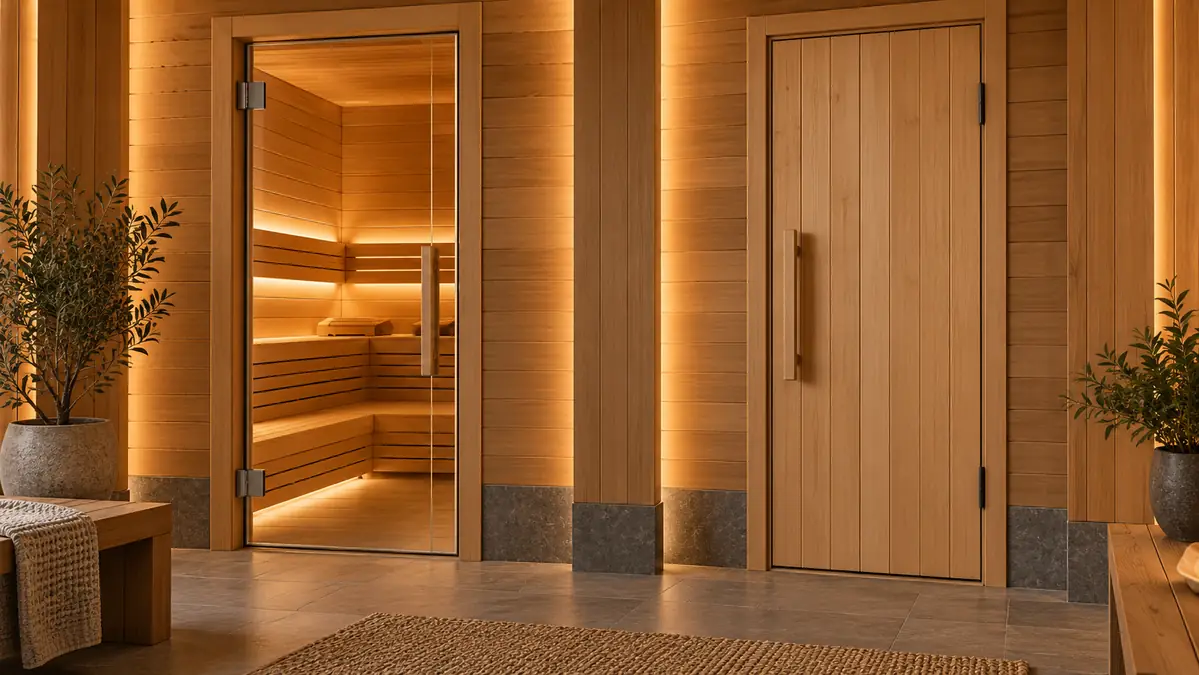
| Full-glass sauna door | Opens the visual connection to adjacent space | More exposed glass area; cleaning and privacy | Compact room, modern interior or shared spa space |
| Wood-framed glazed door | Balances wood appearance with daylight | Frame and glazing specification affect actual opening | Traditional timber interior |
| Mostly solid wood sauna door | More visual privacy; less glass area | Can make a small room feel closed; still requires safe hardware | Private room or classic sauna style |
| Existing prefabricated sauna door | Model compatibility may be straightforward | Non-standard hardware or replacement dimensions | Manufacturer-supported replacement |
These are design tradeoffs, not a performance ranking. A correctly specified glass door can outperform a poorly made wood door in daily usability, and the reverse can also be true.
Glass vs Wood Sauna Doors
Full-glass: light and a clear view
A large glass panel makes it easier to see into the room and gives a small sauna a less enclosed appearance. It can also make the entrance feel brighter if the adjacent room is well lit. Use purpose-made safety glazing and supplier-approved hinges; regular interior decorative glass is not an acceptable substitute.
Ask whether the listed dimensions describe the glass panel, exterior frame or required wall opening. Frameless-looking products may still use a complete wooden jamb and a planned space at the bottom.
Wood-framed glass: a middle ground
A glazed cedar or other sauna-rated wood door can match the wall paneling and allow light through a smaller window. This may be an appealing compromise if full glazing feels too exposed. Confirm whether the offered pane is single or insulated glazing; do not infer it from product photographs.
Hardware and frame thickness change the actual clear passage. Someone planning a narrow doorway should measure between the installed jambs, not just read the nominal door name.
Solid wood: a more enclosed atmosphere
A mostly solid sauna door provides visual separation and may reduce the amount of non-insulated glass that affects heater planning. But a solid timber panel is not automatically better insulated: the construction, thickness and installation determine performance.
Check that any wood door is a sauna-rated assembly with appropriate movement allowance and a reliable, easy-release closing device. Do not retrofit an ordinary household lockset to solve a draft.
Sauna Door Safety: Swing Direction and Locks

Plan for an outward-opening door that occupants can push open easily. SaunaFin says its kit doors should open outward, and HUUM’s heater safety instructions also require outward opening. A door that swings into a heater or reduces the interior escape route is a poor design.
Avoid keyed locks, deadbolts or other closing systems that could trap a user inside. Use sauna-appropriate friction, magnetic or roller closing hardware configured to release with modest pressure, following the actual door manufacturer’s instructions. A catch should not require someone to manipulate a hot metal knob or find a key.
- Stand at the planned bench and trace the route to the door without stepping into heater clearances.
- Check the door can fully open without hitting steps, railings, patio furniture or another door outside.
- Confirm the inside handle is designed for hot-room use, including any wood covering or appropriate placement.
- Ask the installer to demonstrate safe opening from the inside after all final trim and floor finishes are fitted.
- Review the exact heater manual and applicable building or accessibility requirements before finalizing the doorway.
A sauna door is not a place to improvise household security hardware. If a public or rental installation needs access control, design it separately so occupants can always exit freely.
Sauna Door Size and Rough Opening
Door slab size, frame outside size, clear opening and rough opening are four different measurements. The rough opening is the framed gap prepared for the complete assembly, and it must match the supplier’s instructions. Do not automatically add a fixed amount to the advertised door size.
For a concrete example, SaunaFin lists different rough-opening widths for its frameless glass and cedar-framed kit options. Those numbers belong to those exact kits. They should not be copied into a different manufacturer’s framing plan.
| Measurement | Where it is taken | Why it matters |
|---|---|---|
| Door leaf or glass size | Actual movable panel | Determines how large the panel is, not necessarily the frame |
| Frame outside dimensions | Across the complete supplied jamb | Must fit the prepared wall and allowances |
| Rough opening | Between framed sides, from the supplier-defined finished floor datum | Needed before the wall is closed |
| Clear passage width | Inside the installed open door | Important for moving people and equipment |
| Swing and hinge side | Viewed from a stated side of the doorway | Prevents wrong-hand ordering and collisions |
| Bottom clearance or spacer | Between door assembly and finished floor where specified | May contribute to manufacturer ventilation design |
- Obtain the exact door product sheet before framing. Note the model, hinge options, full assembly dimensions and expected finished floor level.
- Measure the framed width and height at more than one point. Record whether the opening is level, plumb and square; have the installer correct defects rather than forcing glass into place.
- Confirm how the door will swing when viewed from outside and mark the open-door footprint on the actual floor plan.
- Check the threshold, adjoining flooring and any planned bottom gap after accounting for tile and waterproofing thickness.
- Match the frame, hardware, glass and trim to the supplied installation instructions. Do not drill or resize tempered glass as an on-site correction.
If you’re still designing the cabin, the sauna size guide helps place the doorway relative to benches, heater and available circulation.
Door Seals, Air Gaps and Ventilation
It is tempting to seal every gap because the room feels warm. But a sauna relies on a designed air path, and certain door assemblies deliberately include an undercut or spacer. Sealing that opening without reviewing the ventilation design can change air movement.
SaunaFin describes a removable bottom spacer on some of its doors that provides an air path; its suitability depends on the larger room ventilation arrangement. The lesson is not that every door needs the same gap. It is that a door’s bottom detail should match the sauna supplier’s intake and exhaust plan.
Before adding sweeps or weatherstripping, review the sauna ventilation guide and the actual heater and cabin instructions. Weather sealing that is useful on a backyard exterior entrance is not necessarily the correct detail for the inner hot-room door.
Does a Glass Door Affect Heater Sizing?
Yes, a substantial uninsulated glass area can change a sauna heater’s effective room-sizing calculation. Heater manufacturers often account for exposed surfaces that lose heat differently from insulated timber walls.
Harvia’s heater selection guidance explains how its method accounts for glass and other non-insulated surfaces. Use the current instructions for the heater being considered rather than applying one brand’s adjustment to every model.
- Record the finished room dimensions for the manufacturer’s calculation.
- List window, glass door and other non-insulated surface areas separately.
- Confirm the heater’s rated room volume after required manufacturer adjustments.
- Do not select a larger heater by guesswork; oversized or incorrectly installed equipment creates other risks.
- Recheck heater clearances and sensor instructions whenever the door or front wall changes.
For room-volume planning, see the sauna heater size calculator; verify its results against the exact heater manual before ordering.
Sauna Door Hardware and Installation
Hardware has to withstand the sauna environment and remain comfortable to use. Purpose-made glass assemblies include hinge and glass clamping details that should not be substituted casually. The installer should follow the supplier’s sequence for hanging, supporting and adjusting the panel.
Thermory provides installation information for its doors, including adjusting a roller catch so the door opens easily. Its documentation also warns that tempered glass edges and corners must be handled carefully because impact can cause breakage. Ask the installer to protect glass during fitting and confirm that all fasteners and trims are secure.
If an existing door needs only a minor catch adjustment, inspect the actual instructions before doing anything. If the glass is cracked, hinges are loose or the frame has shifted, stop use until an appropriately qualified installer assesses the assembly.
Common Sauna Door Problems
The door sticks when the sauna warms up
Changes in wood moisture and temperature can affect the fit of a timber door, though a crooked frame or overtight catch can cause a similar symptom. Check when the problem occurs, photograph any rubbing point and have the installer compare the alignment with the product instructions.
The glass door slams or takes too much effort to open
Inspect catch adjustment, hinge condition and any added closer. Do not accept a strong latch simply because it prevents rattling: the exit must remain easy to operate.
There is a visible gap below the door
The gap may be intentional as part of the air system, but it could also reflect an incorrect floor-height assumption. Identify the actual door model and ventilation plan before filling the space.
Condensation or staining appears around the jamb
Inspect cleaning routines, water splashing, drying and the adjacent floor. Persistent moisture should prompt a look at the construction details, not just repainting or sealing over the marks.
Sauna Door Purchase and Handover Checklist
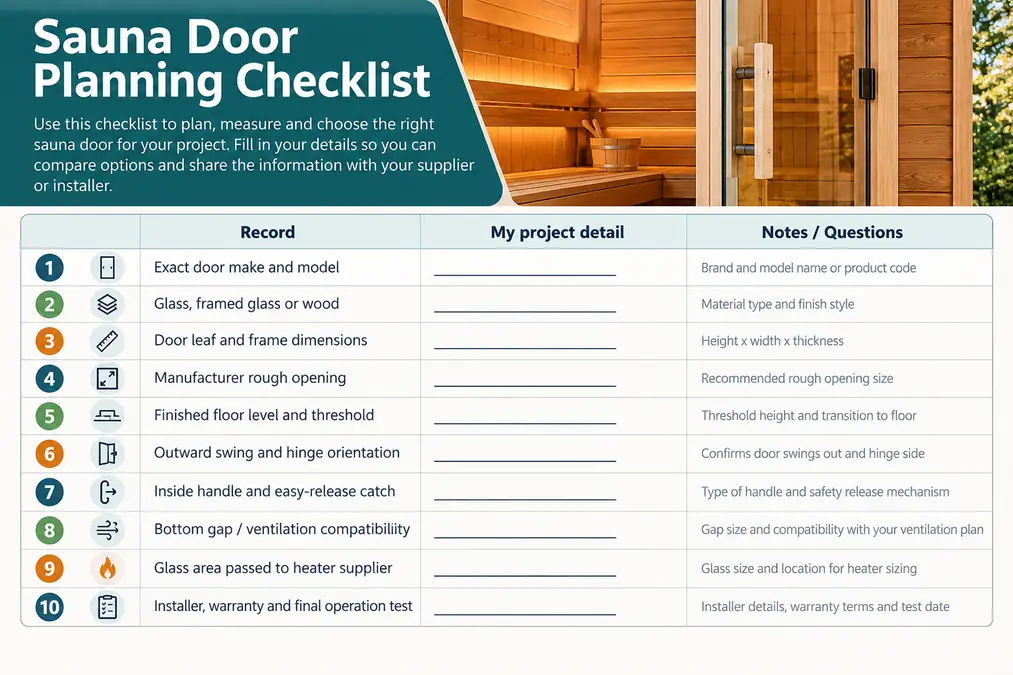
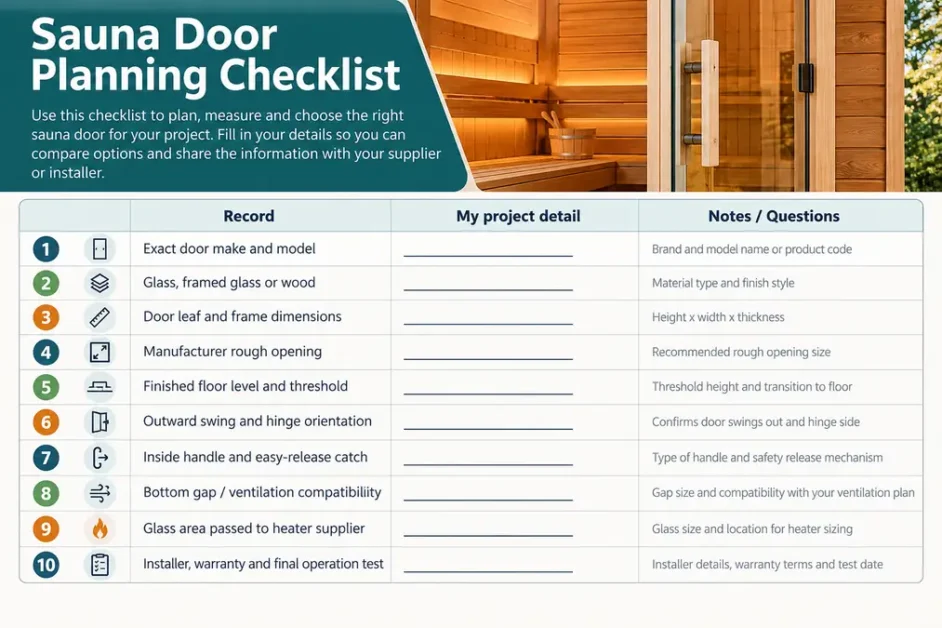
Download the Sauna Door Measurement & Safety Checklist (PDF). Print this worksheet to compare door measurements, outward swing, handles, ventilation details and final installation checks.
Complete this short specification before comparing two supplier quotes. It helps prevent an inexpensive door from becoming an expensive framing change.
| Record | My project detail |
|---|---|
| Exact door make and model | ________________________ |
| Glass, framed glass or wood | ________________________ |
| Door leaf and frame dimensions | ________________________ |
| Manufacturer rough opening | ________________________ |
| Finished floor level and threshold | ________________________ |
| Outward swing and hinge orientation | ________________________ |
| Inside handle and easy-release catch | ________________________ |
| Bottom gap / ventilation compatibility | ________________________ |
| Glass area passed to heater supplier | ________________________ |
| Installer, warranty and final operation test | ________________________ |
At handover, the installer should open and close the door several times, confirm free exit from inside, demonstrate the latch adjustment instructions and record the final fitting. Keep the manual with your sauna records; it is especially useful when the door needs cleaning or later adjustment.
Sauna Door FAQs
Should a sauna door open inward or outward?
Sauna manufacturers commonly specify an outward-opening door for safe exit. Follow the actual system instructions and applicable local rules.
Can a sauna have a fully glass door?
Yes, when it is an appropriately specified sauna door. Check glazing, hardware, ventilation and any heater-sizing adjustment required by the manufacturer.
Do sauna doors need airtight seals?
Not necessarily. Some systems use a planned bottom opening as part of their ventilation. Do not seal it without checking the room’s air-design requirements.
Can I replace a glass door with a wooden one?
Potentially, but first verify frame dimensions, hardware, swing, clearances and heater compatibility. A door swap may require more than replacing the moving panel.
Choose a Door That Works Every Day
A sauna door is successful when people can enter and leave without effort, the frame fits, the material suits the space and the ventilation design stays intact. Pick glass or wood after confirming the installation drawing, rough opening and heater requirements. Then use the handover checklist to verify the finished door is safe and easy to operate.