Sauna Installation: Cost, Electrical, Ventilation & Setup

Sauna installation can be simple or surprisingly involved. A small prefab infrared cabin may need little more than assembly, a suitable floor, clearance around the unit, and the electrical supply specified by its manufacturer.
A traditional electric sauna, outdoor cabin, or custom-built room can involve an electrician, carpentry, ventilation planning, site preparation, permits, and inspections.
The easiest way to control sauna installation cost is to plan those requirements before ordering the sauna. The purchase price is only one part of the project.
For budgeting, separate the installation into five buckets: assembly labor, electrical work, ventilation, site or flooring preparation, and permits or inspections.
How Much Does Sauna Installation Cost?
Installation cost depends mainly on how much work must happen around the sauna itself.
Current 2026 consumer cost guides show a wide range because a modular cabin that arrives ready to assemble is very different from a room built from framing, insulation, paneling, benches, ventilation, and a hardwired heater.
| Installation item | Useful planning range | What changes the price |
|---|---|---|
| Prefab sauna assembly labor | About $300–$1,500 | Size, access, panel count, glass and heater setup |
| Pre-cut sauna kit labor | About $1,500–$2,500 | Carpentry, wall construction and finishing |
| Electrical work | Often several hundred dollars for straightforward work | Circuit requirements, distance from panel and panel capacity |
| Ventilation work | From a simple vent arrangement to several thousand dollars for complex modifications | Existing airflow, ducting, room location and mechanical ventilation |
| Permits and inspections | Varies locally | Electrical work, structural changes and local requirements |
| Custom installation | Quote-based | Framing, insulation, finish carpentry, controls and site conditions |
These numbers are planning ranges, not prices you should expect every contractor to quote. Some installers bundle assembly with the sauna purchase, while others exclude electrical work, ventilation, flooring and permits.
A common budgeting mistake is adding together every high-end number in a cost table. Get written quotes based on your exact sauna model and room instead.
What Counts as Installation Cost?
For this page, installation cost means the work needed to get a sauna from delivery to safe operating condition.
That can include:
- Delivery positioning and assembly
- Floor or foundation preparation
- Framing and finish carpentry
- Insulation and moisture-control materials
- Electrical service
- Heater and control installation
- Ventilation
- Door and bench installation
- Required permits or inspections
- Final setup and testing
The purchase price of the sauna itself is a separate budgeting decision. That distinction prevents this guide from overlapping with a full home-sauna buying-cost guide.
Start With the Sauna Type
The installation path changes substantially depending on what you buy.
Prefab Infrared Cabin
A compact infrared sauna is usually the simplest installation.
Some models are designed for a standard household electrical supply, but that does not mean every infrared sauna can use an existing outlet. Larger units and different heater configurations may have different requirements.
Check the exact model specifications before choosing its location.
If you are still comparing infrared systems, the infrared sauna guide explains the main types and buying considerations.
Panel-Built or Prefab Traditional Sauna
A panel sauna reduces carpentry because the walls, ceiling and benches arrive largely prepared.
The room still needs:
- A level, suitable floor
- Required wall clearances
- Electrical service matched to the heater
- Correct ventilation
- Enough delivery access for panels and glass
- Space around the cabin where required by the manufacturer
Assembly can be manageable for experienced DIY homeowners, but heater wiring should follow the manufacturer’s instructions and applicable electrical requirements.
Pre-Cut Sauna Kit
A pre-cut kit supplies much of the interior material but normally expects you or a contractor to provide the room structure.
Installation may involve:
- Framing
- Insulation
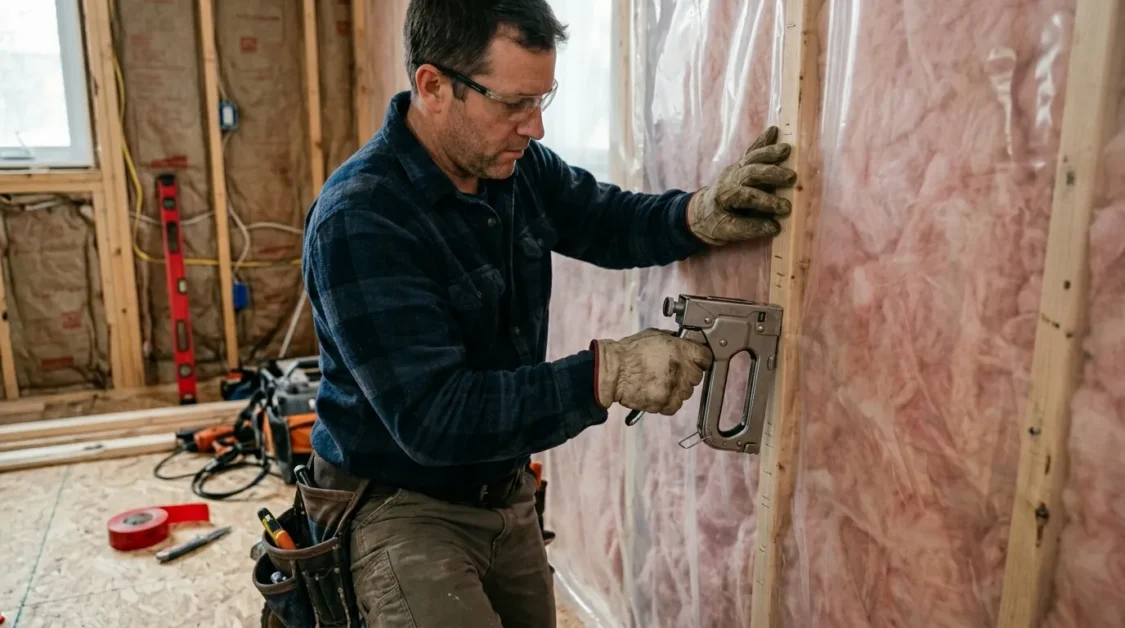
- Vapor or moisture-control layers
- Wall and ceiling paneling
- Bench supports
- Heater backing
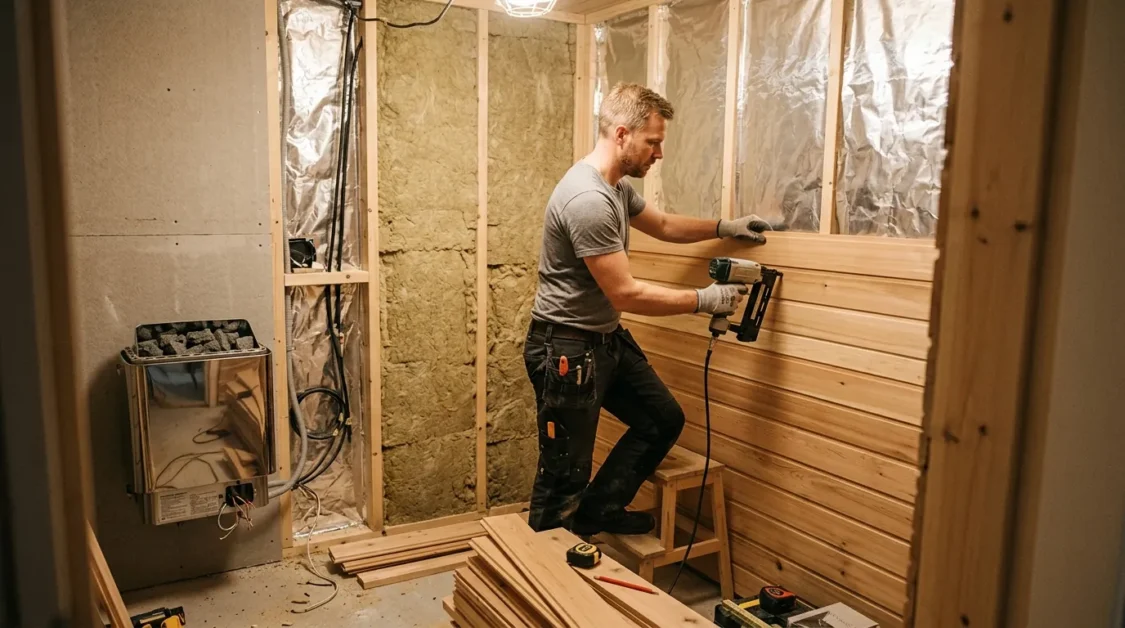
- Electrical rough-in
- Lighting
- Ventilation
- Door installation
The labor requirement is much closer to a small room renovation than furniture assembly.
Custom Sauna Room
A custom sauna provides the most flexibility but has the most installation variables.
Before construction starts, the builder should know where the heater, controls, lighting, sensors, benches and ventilation openings will go. Changing those details after the walls are finished can create unnecessary rework.oring basics, this complete sauna guide helps you understand how different sauna types work.
Plan the Electrical Work Before Ordering
Electrical requirements are one of the most important sauna installation checks.
Avoid choosing wire size, breaker size or voltage from a generic internet chart. The correct electrical setup depends on the exact heater or sauna model, its installation manual, local electrical requirements, and the existing electrical system in the home.
Some compact infrared units use ordinary household power. Many traditional electric sauna heaters and larger sauna systems need dedicated electrical service.
Before buying, record:
- Sauna manufacturer and model
- Heater manufacturer and model
- Rated power
- Required supply voltage
- Required circuit information from the manual
- Distance from the electrical panel
- Available panel capacity
- Control and sensor requirements
Then have a qualified electrician evaluate the planned location.
If the heater has not been selected yet, use the sauna heater guide to understand heater types and sizing factors before discussing the electrical scope.
Don’t Forget Controls and Sensors
Modern sauna systems may include a separate control panel, temperature sensor, lighting connection, safety devices or remote-control equipment.
Their locations often matter.
For example, ventilation airflow can affect a temperature sensor if a vent is positioned incorrectly. Manufacturer instructions should determine sensor and vent placement rather than a generic diagram.
Planning these components before paneling or finishing the walls can save considerable rework later.

Sauna Ventilation Is Part of the Installation
Ventilation is not simply a hole added wherever space is available.
Its job is to support airflow through the sauna while allowing the heater, controls and temperature sensor to function as intended.
Ventilation layout can change according to:
- Heater type
- Manufacturer
- Mechanical or gravity ventilation
- Sauna room layout
- Sensor position
- Location of the surrounding room
- Indoor versus outdoor installation
Harvia’s current guidance, for example, uses different inlet and exhaust locations for mechanical and gravity ventilation. This is why copying another sauna’s vent arrangement is risky.
Use the ventilation diagram supplied with your heater or sauna system.
Plan Ventilation Before Closing the Walls
Ventilation decisions should happen before finishing paneling because ducting or wall openings may need to pass through the structure.
A planning sequence that usually makes more sense is:
- Choose sauna and heater.
- Read the installation manuals.
- Decide heater and sensor positions.
- Plan ventilation around those requirements.
- Complete electrical rough-in.
- Finish insulation, moisture control and paneling.
- Install heater and controls.
This prevents finished walls from being opened again because an electrical cable, vent or sensor was forgotten.
Check the Floor and Site
The sauna needs a stable surface that suits the specific product and location.
For indoor installations, many panel-built sauna manufacturers allow installation over solid surfaces such as tile or concrete. Carpet is generally a poor location for a sauna because it complicates moisture management, cleaning and stability.
Check the manual before assuming an existing floor is suitable.
Indoor Sauna Site Preparation
Look at:
- Floor condition
- Ceiling clearance
- Wall clearance
- Nearby water sources
- Electrical-panel distance
- Ventilation route
- Delivery access
- Doorway dimensions
- Drainage needs, if applicable
- Moisture conditions in the surrounding room
A sauna squeezed into a room without enough installation clearance can be difficult to assemble even when the finished cabin technically fits.
Outdoor Sauna Site Preparation
An outdoor sauna adds another layer of planning.
The site may need a level pad, drainage strategy, weather protection, electrical routing and safe access from the house. Local conditions also affect the foundation choice.
For broader outdoor planning, see the outdoor sauna guide.
Image suggestion:
Outdoor sauna installation site showing a prepared level base, electrical conduit route, drainage slope and boxed sauna components ready for assembly.
DIY vs Professional Sauna Installation
Not every part of a sauna project requires the same skill level.
| Task | DIY may be reasonable | Professional help is often appropriate |
|---|---|---|
| Unpacking and organizing components | Yes | Large or fragile deliveries |
| Prefab panel assembly | Often | Heavy glass or complicated systems |
| Bench assembly | Often | Custom structural benches |
| Trim and basic finish work | Often | Complex finish carpentry |
| Foundation or structural changes | Depends on experience | Structural uncertainty |
| Ventilation modifications | Simple manufacturer-designed openings may be manageable | Ducted or mechanical systems |
| Electrical work | Follow local requirements and manufacturer instructions | Qualified electrician |
| Heater connection | Do not improvise | Qualified installer/electrician |
| Permit coordination | Homeowner may handle paperwork | Contractor can coordinate complex projects |
DIY savings disappear quickly if finished work has to be removed because electrical, ventilation or heater clearances were planned incorrectly.
A better approach is to divide the project into DIY-safe tasks and specialist tasks before construction begins.
Do You Need a Sauna Installation Permit?
There is no single permit rule that applies to every sauna installation.
Requirements can depend on:
- City, county or other local authority
- New electrical circuits
- Panel upgrades
- Structural changes
- New detached structures
- Plumbing or drainage work
- Mechanical ventilation changes
- Property setbacks for outdoor buildings
Ask the local building department what applies to the specific project address and scope.
A contractor saying “saunas don’t need permits” is not enough. The sauna cabin itself might not trigger a permit while associated electrical or structural work does.
Sauna Installation Planning Worksheet
Use this before requesting quotes.
| Planning question | Your project | Who should confirm it? |
|---|---|---|
| Sauna make and model | ______ | Manufacturer/dealer |
| Heater make and model | ______ | Manufacturer/dealer |
| Indoor or outdoor | ______ | Homeowner |
| Finished sauna dimensions | ______ | Manufacturer |
| Required installation clearance | ______ | Manufacturer |
| Floor/base material | ______ | Installer |
| Electrical requirements | ______ | Manufacturer + electrician |
| Panel capacity checked | Yes / No | Electrician |
| Heater location | ______ | Installer/manufacturer |
| Sensor location | ______ | Manufacturer |
| Ventilation layout | ______ | Manufacturer/installer |
| Delivery path measured | Yes / No | Homeowner |
| Structural work required | Yes / No | Contractor |
| Permit requirements checked | Yes / No | Local authority |
| Assembly labor quote | $______ | Installer |
| Electrical quote | $______ | Electrician |
| Site-preparation quote | $______ | Contractor |
| Other installation costs | $______ | Contractor |
Complete this worksheet before paying the final sauna deposit when possible. It exposes hidden work while you can still change the sauna model or installation location.
How to Compare Sauna Installer Quotes
A low headline price is difficult to evaluate unless you know what is included.
Ask every installer to separate the quote into:
- Delivery
- Assembly
- Framing or carpentry
- Floor or foundation work
- Electrical work
- Ventilation
- Heater installation
- Controls and sensors
- Permit fees
- Inspection coordination
- Finish work
- Cleanup and packaging removal
Then ask what is not included.
Contractor Quote Checklist
Before accepting a proposal, confirm:
- The contractor has the exact sauna and heater model numbers.
- Installation will follow manufacturer instructions.
- Electrical work is clearly assigned to the appropriate qualified professional.
- Ventilation is included in the scope.
- Required clearances are documented.
- Permit responsibility is stated.
- Change-order pricing is explained.
- Warranty responsibilities are clear.
- Final testing or commissioning is included where applicable.
This gives you a much better comparison than choosing the lowest total at the bottom of a one-line estimate.
Common Sauna Installation Mistakes
Buying Before Checking the Electrical System
A sauna that fits the room may still create an expensive electrical problem.
Get the heater requirements checked early.
Treating Every Sauna as a 120V or 240V Rule
Voltage and circuit requirements vary by model.
Use the manual for the exact product rather than assuming every infrared or traditional sauna uses the same setup.
Planning Ventilation After Paneling
Vent locations interact with the heater, sensor and airflow.
Plan them before closing walls.
Forgetting the Delivery Path
Measure stairs, turns, doors and hallways—not just the sauna room.
Large glass panels can be much harder to maneuver than a dimension drawing suggests.
Ignoring Manufacturer Clearances
Heater and cabin clearances are product-specific safety requirements.
Do not shrink them to gain a few inches of space.
Comparing Incomplete Quotes
A cheap assembly quote may exclude electrical, permits, foundation work or ventilation.
Compare the same scope across every contractor.
What Happens After Installation?
Before the first normal sauna session, complete the startup procedure specified by the manufacturer.
That may include:
- Checking airflow
- Verifying heater operation
- Confirming controls and sensors
- Checking doors and hardware
- Inspecting benches
- Completing required inspection
- Following the manufacturer’s initial heating procedure
Once installation is complete, electricity becomes an ongoing ownership expense rather than an installation expense. The sauna cost-to-run calculator can help estimate that separately.
FAQs:
How much does it cost to install a sauna?
Installation can range from a few hundred dollars for basic prefab assembly to several thousand dollars when electrical, carpentry, ventilation or site preparation is required.
Do I need an electrician to install a sauna?
Many electric sauna heaters and larger systems require electrical work that should follow the manufacturer’s instructions and applicable local requirements. Have a qualified electrician assess the exact model rather than relying on generic wiring advice.
Does a home sauna need ventilation?
Sauna systems generally include ventilation requirements, but vent size and placement vary by heater, manufacturer and ventilation method. Follow the installation manual for your exact system.
Can I install a sauna on carpet?
Many manufacturers specify a solid, suitable floor rather than carpet. Check the sauna manual before choosing the installation surface.
Do I need a permit for a home sauna?
Permit requirements vary by location and project scope. New electrical work, structural changes or outdoor construction may require permits even when the sauna cabin itself does not.
Is a prefab sauna cheaper to install than a custom sauna?
Usually. Prefab cabins reduce framing and finish carpentry, while custom sauna rooms require more site-specific construction and coordination.
Plan the Installation Before You Order
Sauna installation becomes much easier when the electrical supply, ventilation, site, heater, clearances and contractor responsibilities are settled before the sauna arrives.
Start with the exact sauna and heater manuals, have the electrical requirements checked, measure the delivery path and compare quotes line by line. That preparation does more to control sauna installation cost than choosing a cheap installer after the equipment is already sitting in your garage.