Sauna Heater Size Calculator

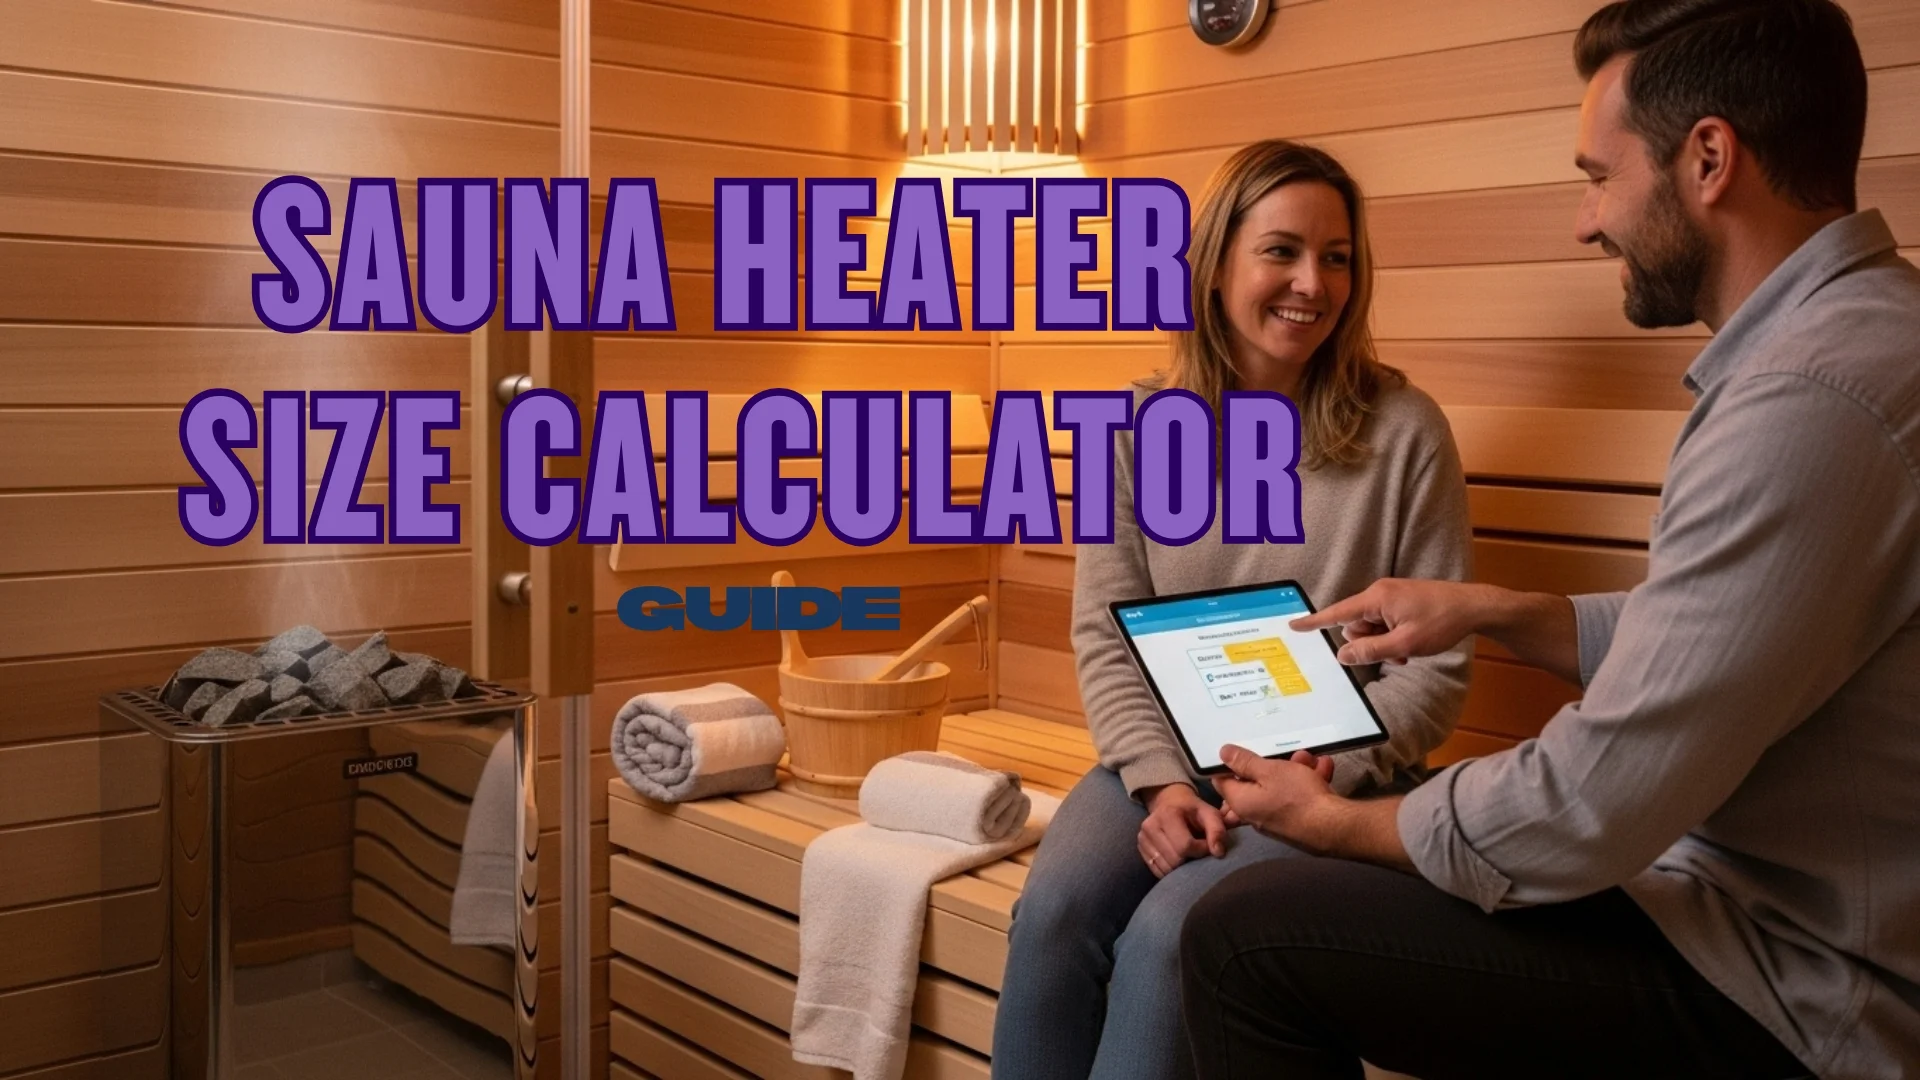
A sauna heater size calculator should help you organize the measurements a heater manufacturer actually needs. Start with the finished interior volume, then account for glass, masonry, logs, insulation, ceiling height, ventilation, and other construction details using the method specified for the heater you plan to buy.
Do not choose a heater from one generic kW-per-cubic-foot formula. Manufacturers use different adjustment methods and approved room-volume ranges. Use the calculator below to get your base room volume, then confirm the final heater model with the manufacturer’s current sizing table or calculator and a qualified installer.
Sauna Room Volume Calculator
Step 1: Calculate the finished interior volume.
This result is the base room volume only. It is not a final heater recommendation. Record glass, tile, brick, concrete, stone, log walls, insulation, ventilation, and ceiling-height details before selecting a heater.
What to Measure Before Choosing a Sauna Heater
Measure the finished sauna, not the rough framing. Keep the heater manual or manufacturer calculator open while you collect the following information.
| Measurement | What to record | Why it matters |
|---|---|---|
| Interior dimensions | Finished length × width × height | Creates the base room volume |
| Glass | Door and window area | Glass can increase the calculated heating load |
| Other uninsulated surfaces | Brick, tile, concrete, stone, or similar areas | Manufacturers may require an adjustment |
| Wall construction | Insulated framing, logs, planks, or other construction | Heat loss differs by construction |
| Ceiling height | Finished interior height | Some heaters have minimum or maximum room-height requirements |
| Ventilation | Vent locations and system design | Must match the heater and sauna installation instructions |
How Glass and Uninsulated Surfaces Change Sizing
Room volume is only the starting point. Harvia’s current sauna calculator asks for room dimensions plus construction details such as a glass door and the area of non-insulated walls because those features can increase the required heater power.
Other manufacturers may use a different calculation. For example, Saunum’s Air L installation instructions use a specific adjustment for cold surfaces and a separate multiplier for uninsulated wood construction. Those numbers belong to that product line and should not be applied automatically to a different heater.
That is why a generic “add 10% for a window” rule is not reliable enough for final heater selection. Follow the exact manual for the model you are considering.
Sauna Heater Sizing Workflow
- Calculate finished room volume. Multiply interior length by width by height using the units required by the manufacturer.
- Measure heat-losing surfaces. Record the area of glass, masonry, tile, concrete, stone, and any other surface identified by the manufacturer.
- Identify the wall construction. Note whether the room is conventionally insulated, log-built, plank-built, or another construction type.
- Use the manufacturer’s adjustment method. Do not substitute a rule from another brand or heater family.
- Match the adjusted room to an approved model range. Check both the minimum and maximum room volume listed for the heater.
- Confirm installation requirements. Verify clearances, ceiling height, controls, ventilation, electrical supply, and other model-specific requirements.
If you are planning an outdoor installation, our outdoor sauna site preparation guide covers the base, drainage, access route, electrical planning, and pre-delivery checks.
Why We Do Not Give One Universal kW Chart
A table that says every 6 kW heater fits one fixed cubic-foot range can look convenient, but it can be misleading. Two heaters with the same nominal power may have different approved room ranges, stone capacities, installation clearances, control requirements, and construction assumptions.
The safer comparison is model by model: calculate the room, apply that manufacturer’s adjustments, then check the heater’s published minimum and maximum room volume.
Check the Manufacturer Before You Buy
For a current manufacturer example, Harvia provides an official sauna volume calculator that includes room dimensions, log construction, glass doors, and non-insulated wall area. Saunum also publishes model-specific sizing and installation instructions for its heaters.
Use those tools for the exact brand you are considering, and re-check the current product manual before ordering. Heater specifications and approved ranges can differ between product families and markets.
Electrical and Installation Checks
Heater sizing and electrical installation are separate decisions. The heater model determines the electrical requirements, controls, clearances, and wiring instructions. Have a qualified electrician verify the supply and installation requirements for an electric sauna heater and follow local code.
Do not increase heater power simply because a larger unit is available. The chosen heater still needs to fall within the manufacturer’s approved room range and meet the installation requirements for your sauna.
Frequently Asked Questions
How do I calculate my sauna’s base volume?
Measure the finished interior length, width, and height, then multiply them together. In feet, the result is cubic feet. That is the starting value before any manufacturer-required construction adjustments.
Does a glass door change sauna heater size?
It can. Major heater manufacturers account for glass and other uninsulated or heat-storing surfaces in their sizing methods. Measure the glass area and apply the method specified for the heater you are considering.
Can I oversize a sauna heater?
Do not assume a larger heater is automatically better. Select a model whose published room-volume range covers your adjusted sauna size and follow its installation instructions.
Does ventilation affect heater selection?
Ventilation is part of the sauna system and must be planned according to the heater and sauna instructions. Record the ventilation design and confirm it with the supplier or installer rather than compensating for a ventilation problem by guessing at a larger heater.
Final Heater-Sizing Checklist
- Finished interior length, width, and height measured
- Glass door and window area recorded
- Brick, tile, concrete, stone, and other relevant surfaces recorded
- Wall and ceiling construction identified
- Manufacturer-specific adjustment method applied
- Heater minimum and maximum room range confirmed
- Clearances, ceiling height, controls, and ventilation checked
- Electrical requirements reviewed by a qualified professional when applicable