Sauna Insulation Guide: Walls, Ceiling, Vapor Barrier & R-Values

Sauna insulation is one of the hardest parts of a home sauna to fix after construction. Once the foil, battens, and wood paneling are installed, a missing section of insulation or poorly planned moisture layer is hidden behind the finished room.
The right assembly depends on more than choosing the insulation with the highest R-value. Sauna location, framing depth, heater requirements, surrounding walls or roof, vapor control, electrical rough-in, and ventilation all affect the final wall and ceiling design.
A better planning sequence is: sauna location → exact heater or sauna system → wall and ceiling requirements → insulation → vapor control → penetrations → paneling.
Quick Answer: What Insulation Does a Sauna Need?
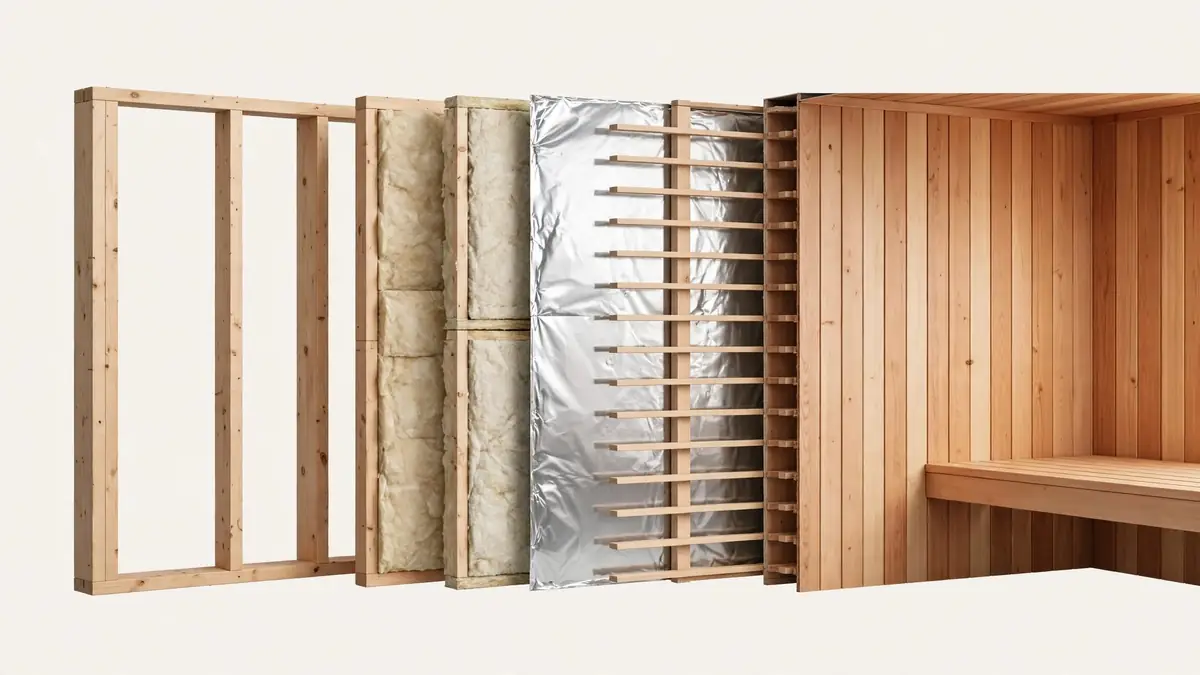
A custom framed traditional sauna normally uses cavity insulation in the walls and ceiling, followed by a sauna-appropriate moisture or vapor-control layer on the hot-room side and then the interior wood finish.
Manufacturer assemblies differ. Finnleo’s current sauna-construction guidance lists minimum insulation values for its custom-sauna approach, while Harvia heater instructions commonly illustrate insulated wall cavities, aluminum-paper moisture protection, and interior paneling as separate layers. Treat those as manufacturer examples, not universal building rules.
- Structural framing.
- Cavity insulation.
- Sauna-compatible vapor or moisture-control layer.
- Sealed seams and penetrations.
- Battens or a service/ventilation gap when the selected assembly calls for one.
- Interior tongue-and-groove paneling.
A factory-built or prefab sauna can be different because its wall panels may already contain the required thermal and vapor-control components. Do not automatically add insulation to a manufactured cabin without checking its installation manual.
Sauna Insulation Is More Than Just R-Value
R-value describes resistance to heat flow, but the finished sauna depends on the complete enclosure.
Good insulation helps reduce heat loss through the structure, but continuity, moisture control, and heater sizing are just as important. A wall with a high nominal R-value can still perform poorly if batts are compressed, cavities are partly empty, penetrations are unfinished, or large glass and masonry surfaces have not been accounted for.
Insulation also affects heater selection. Harvia notes that room structures and uninsulated surfaces such as glass, stone, or concrete can change heating demand. Once your finished room dimensions and uninsulated surfaces are known, use the Sauna Heater Size Calculator as a planning aid and confirm the final heater against the manufacturer’s current sizing instructions.
Insulation and the Vapor Barrier Do Different Jobs
Cavity insulation primarily slows heat transfer. The vapor or moisture-control layer limits hot humid air moving into the wall and ceiling assembly.
Manufacturers specify both layers because one does not replace the other. Harvia shows insulation wool and aluminum-paper moisture protection as separate parts of the sauna wall, while Finnleo likewise specifies insulation before its foil vapor barrier.
What R-Value Does a Sauna Need?
There is no single sauna insulation R-value that is correct for every project. Manufacturer examples demonstrate the variation.
| Source / system | Wall guidance | Ceiling guidance | Context |
|---|---|---|---|
| Finnleo current sauna construction guidance | Minimum R-12 | Minimum R-16 | General custom-sauna planning |
| Finnleo custom-cut instructions | R-11 or better unfaced fiberglass | Thicker specified fiberglass assembly | Manufacturer custom-cut kit |
| SaunaFin material-kit guidance | R-12/R-13 fiberglass examples | Product/system dependent | Manufacturer kit construction |
| Harvia room-structure examples | Thickness-based insulation wool guidance | Part of complete room assembly | Heater-specific room instructions |
Finnleo currently publishes R-12 walls and R-16 ceiling as minimums on its sauna construction guidance, while its custom-cut instructions use R-11 or better unfaced fiberglass in wall cavities and a thicker fiberglass arrangement at the ceiling. Other manufacturers describe their assemblies differently.
The correct target can change because of indoor versus outdoor construction, conditioned versus exterior exposure, climate, wall and roof design, framing depth, manufacturer assumptions, glass area, masonry surfaces, and local building or energy requirements.
A sauna built inside conditioned living space does not have the same enclosure as a detached outdoor sauna exposed to winter weather. Use manufacturer values as the starting point, then coordinate them with the actual building assembly.
Best Sauna Insulation Materials
Two batt materials come up most often in framed residential sauna construction: mineral wool and fiberglass. Neither should be chosen in isolation from the complete wall design.
Mineral Wool
Stone-wool products can be useful in sauna framing because many products are tested as noncombustible and fit tightly between framing members. The exact product still needs to match the required assembly, cavity depth, and insulation target.
Mineral wool itself does not remove the need to plan moisture control. Where the sauna assembly specifies a separate vapor-control layer, the insulation and foil perform different jobs.
Unfaced Fiberglass
Fiberglass is sometimes dismissed online as unsuitable for sauna construction. That is too broad.
Finnleo’s custom-cut sauna instructions explicitly call for R-11 or better unfaced fiberglass batts in the walls and explain that unfaced material helps avoid creating an unintended double vapor barrier. SaunaFin also specifies fiberglass insulation in some residential material-kit construction.
The practical rule is simple: do not reject fiberglass solely because it is fiberglass. Check whether the specific sauna system or approved assembly uses it.
Rigid Insulation Boards
Rigid boards can provide substantial thermal resistance in relatively little space, but “rigid foam” describes many products with different temperature limits, facings, fire classifications, and vapor characteristics.
Do not select one by R-value alone. Verify allowable service temperature, fire-protection requirements, vapor characteristics, compatibility with the complete wall, heater-area requirements, and manufacturer approval for the intended assembly.
Spray Foam
Spray foam also needs project-specific review rather than a universal yes-or-no answer. SaunaFin’s current guidance generally discourages foam insulation in its sauna construction because of heat-rating concerns for its systems. That does not establish a universal rule for every foam product or building assembly.
If foam is being considered, verify its service-temperature limits, fire requirements, location within the assembly, vapor characteristics, and compatibility with the sauna design before installation.
Mineral Wool vs. Fiberglass for a Sauna
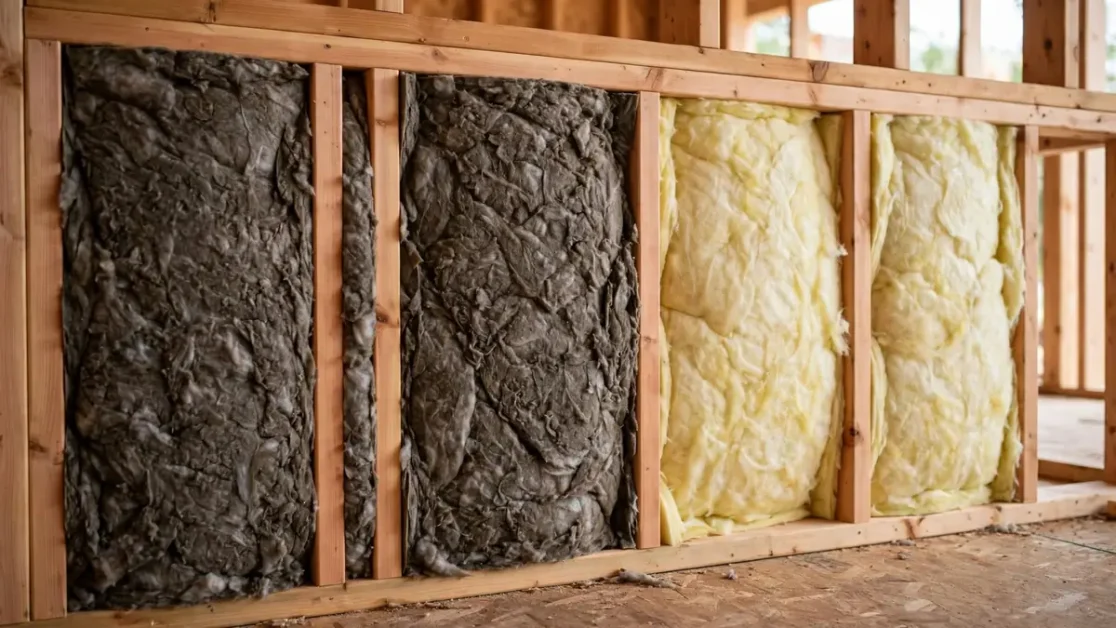
Both materials can work in appropriately designed framed sauna assemblies.
| Factor | Mineral wool | Unfaced fiberglass |
|---|---|---|
| Used in framed wall cavities | Yes | Yes |
| Manufacturer sauna examples exist | Yes | Yes |
| Noncombustible products available | Strong advantage | Product dependent |
| Availability | Good | Excellent |
| Cavity fit | Dense, friction-fit options | Light and easy to fit |
| Provides vapor control by itself | No | No |
| Separate sauna foil commonly used | Yes | Yes |
| Best choice determined by | Complete assembly | Complete assembly |
The decision should follow this order: manufacturer or approved room assembly → required R-value → cavity depth → vapor-control design → locally available insulation.
Where Does the Sauna Vapor Barrier Go?
In the manufacturer systems reviewed for this guide, sauna foil or aluminum-paper vapor control is installed on the hot-room side of the cavity insulation, behind the interior paneling.
Finnleo’s custom-cut instructions call for foil vapor barrier over the insulated framing on walls and ceiling. Harvia describes its sauna aluminum paper as an air and steam barrier intended to protect wall insulation from moisture.
Continuity Matters
The barrier is most useful when it behaves as one continuous layer. Plan wall seams, ceiling transitions, corners, electrical penetrations, temperature-sensor wiring, lighting, ventilation openings, and other approved penetrations before paneling hides the work.
Do not wait until the foil is installed to decide where every wire, vent, sensor, and light needs to pass through it.
Sauna Foil Is Not the Main Thermal Insulation
Reflective sauna foil and cavity insulation should not be treated as competing products. Manufacturer wall diagrams specify them as separate layers because they perform different functions.
A thin reflective product should not automatically be treated as a substitute for the cavity insulation required by the sauna design. Products marketed as “reflective insulation,” “radiant barrier,” or “foil insulation” can have different cores, temperature limits, and intended applications.
Match the material to the sauna assembly rather than the marketing name.
Correct Sauna Wall Assembly Order
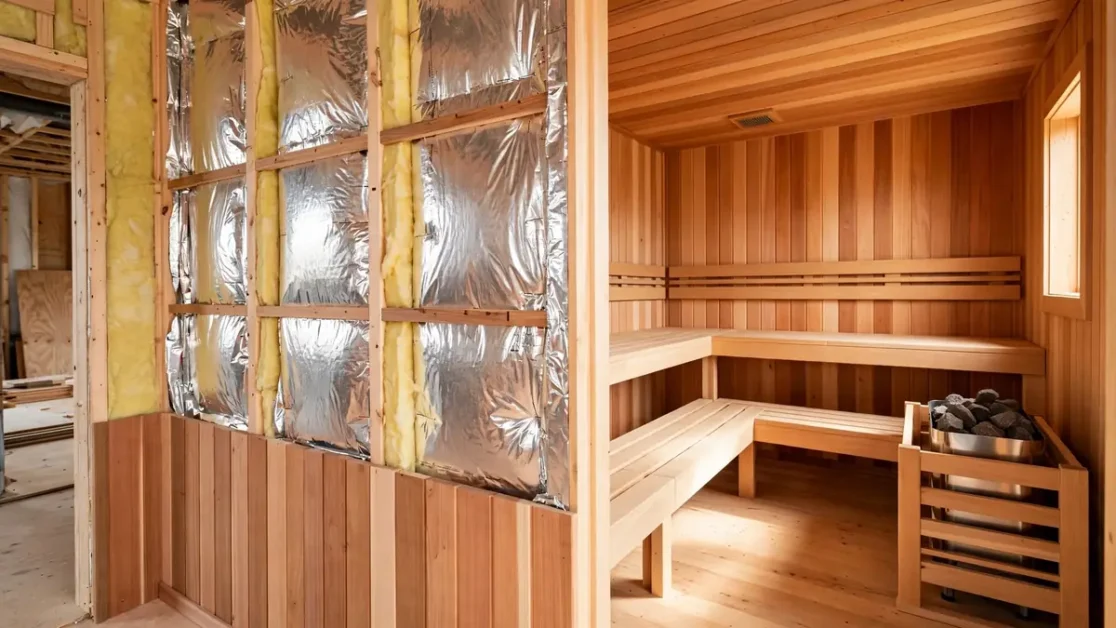
A common framed sauna wall can be understood as a sequence rather than a collection of individual products.
From the surrounding structure toward the sauna interior, a generic planning example is:
existing/exterior assembly → framing → cavity insulation → sauna vapor-control layer → service or ventilation gap if specified → interior wood paneling
This is a planning model, not a universal construction detail. An exterior sauna wall still needs a correct exterior weather and drying strategy. A wall shared with a shower, roof, masonry structure, or another vapor-resistant layer can require different building-envelope detailing.
The sauna-side foil should not be added without understanding what already exists elsewhere in the wall.
Sauna Ceiling Insulation Deserves Separate Planning
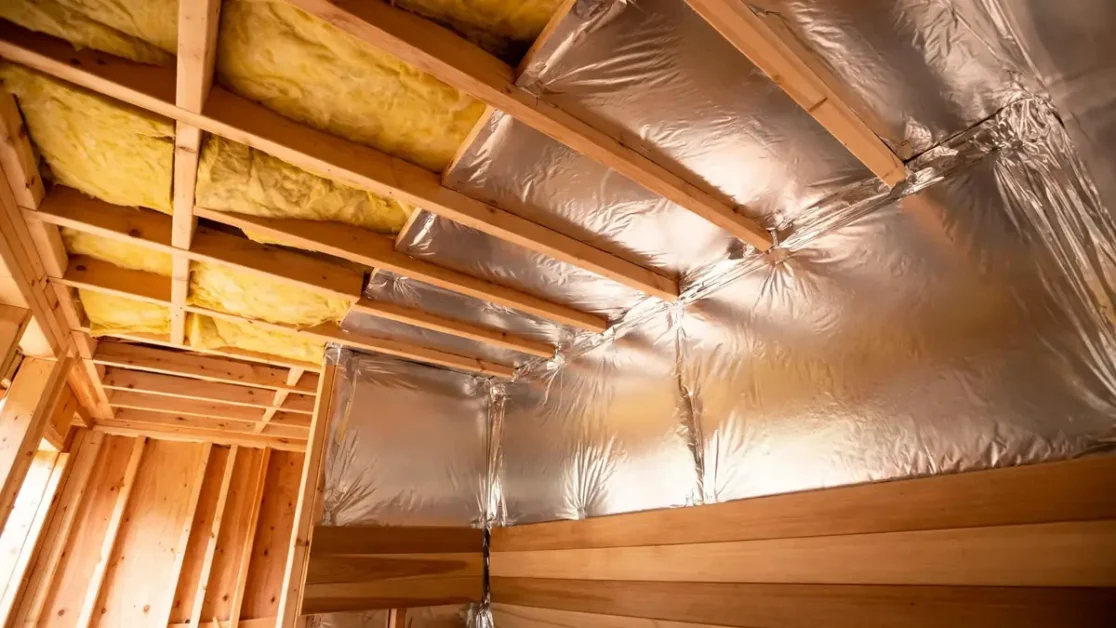
The ceiling is not just another wall turned sideways. The upper part of a sauna sees the warmest air during operation, so manufacturers may specify more ceiling insulation than wall insulation.
Finnleo’s current general construction guidance lists a minimum of R-16 at the ceiling versus R-12 in the walls. Pay special attention to continuity between wall and ceiling foil, lighting penetrations, temperature-sensor routes, ventilation penetrations, ceiling framing, and roof assemblies above attic or outdoor saunas.
A ceiling directly below a roof is also a building-envelope problem. Avoid copying a basement-sauna ceiling detail into a roof assembly without reviewing how the roof is supposed to dry. For that situation, the Attic Sauna Guide covers roof assemblies, moisture management, structure, and ventilation in more detail.
Should the Sauna Floor Be Insulated?
There is no universal requirement to add thermal insulation beneath every sauna floor. The answer changes with what lies under the room.
Indoor Concrete Slab
A sauna on an existing interior slab may use the building’s existing floor assembly rather than adding insulation specifically for the sauna.
Floor Over Conditioned Space
A framed floor above another heated room has different heat-loss conditions from a floor exposed to outside air.
Floor Over a Crawlspace or Unheated Area
Here the floor is part of the thermal boundary of the building, so the surrounding construction and local requirements deserve more attention.
Detached Outdoor Sauna
Floor insulation may become more important in cold climates, but drainage, waterproofing, durability, and freeze conditions also need to be considered. Do not confuse floor insulation with waterproofing; they solve different problems.
Indoor vs. Outdoor Sauna Insulation
Indoor Sauna
An indoor sauna may share walls with conditioned rooms. The surrounding house can reduce the temperature difference across some walls, but moisture control and compatibility with the existing building remain important.
Before adding another vapor-resistant layer, determine what is already in the wall.
Outdoor Sauna
A detached outdoor sauna has to handle the actual exterior climate, including cold-weather heat loss, rain and snow, wind, roof ventilation, exterior air and water control, freeze conditions, and local building requirements.
The sauna foil controls the hot-room side. It does not replace the exterior building envelope. For the broader structure, base, drainage, weather exposure, and outdoor layout, use the Outdoor Sauna Guide.
Glass, Masonry, and Other Uninsulated Surfaces
A sauna can be fully insulated and still have substantial heat loss through its door, glass wall, brick, concrete, stone, or other uninsulated surfaces. That directly affects heater sizing.
Heater manufacturers publish their own methods for accounting for uninsulated surfaces. Do not transfer one manufacturer’s correction factor to every heater.
- Measure the finished sauna.
- Record glass and other uninsulated surfaces.
- Use the sizing procedure from the selected heater manufacturer.
- Confirm the heater’s allowable room-volume range.
Plan Electrical and Ventilation Before Closing the Insulation
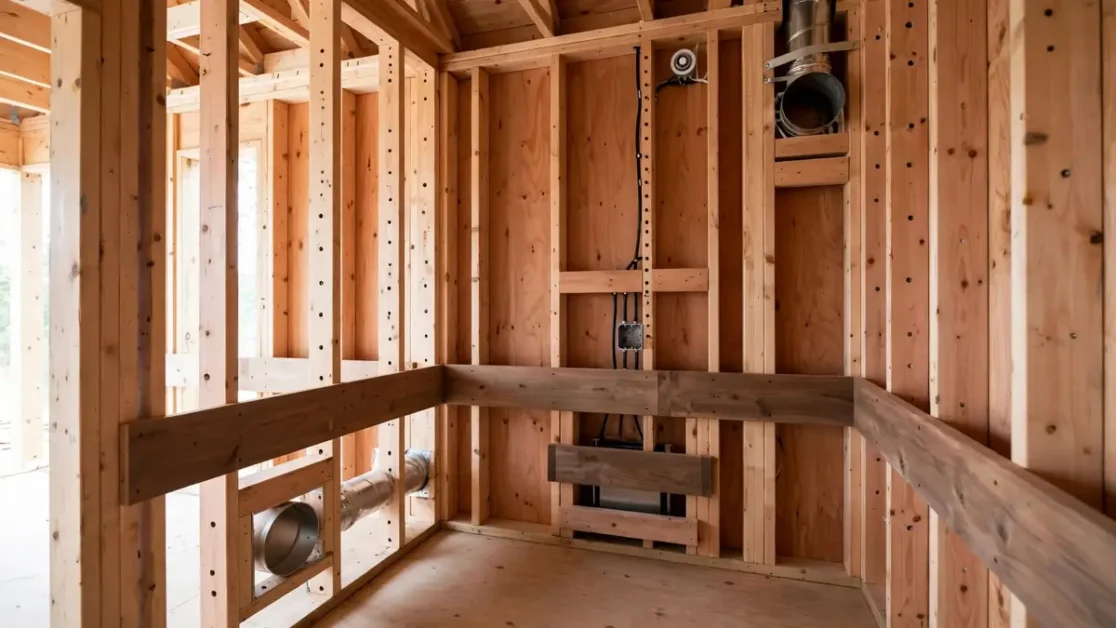
Insulation should not be the first system completed inside the framing. Electrical, heater, controls, sensors, bench blocking, lighting, and ventilation may all need access to the wall or ceiling cavity.
A practical sequence is:
- Select the exact heater or sauna system.
- Finalize heater and bench positions.
- Complete required structural blocking.
- Plan the electrical rough-in.
- Mark controls and temperature sensors.
- Finalize ventilation intake and exhaust routes.
- Complete approved lighting and other penetrations.
- Install insulation.
- Install and seal the sauna vapor-control layer.
- Install battens or service cavity where required.
- Install interior paneling.
Use the Sauna Electrical Requirements Guide for electrical planning and the Sauna Ventilation Requirements Guide for intake, exhaust, airflow, and sensor conflicts.
For the complete construction sequence, see the Sauna Installation Guide.
Common Sauna Insulation Mistakes
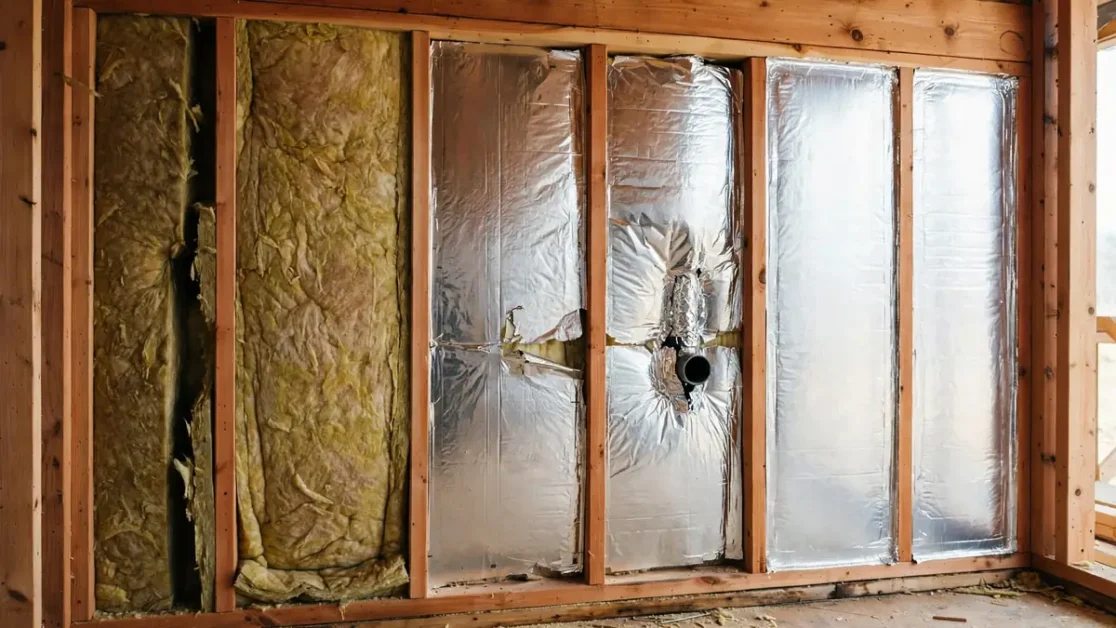
- Choosing insulation before designing the wall. Material selection makes more sense after you know where the sauna is located and what the complete enclosure needs to do.
- Treating R-value as the only specification. A high-R wall can still perform poorly if air, moisture, penetrations, or exterior drying are handled poorly.
- Assuming fiberglass is always wrong. Major sauna manufacturers specify fiberglass in some systems.
- Assuming mineral wool eliminates the vapor barrier. Cavity insulation and sauna vapor control are separate jobs.
- Using foil as the only insulation. Manufacturer wall assemblies specify cavity insulation and foil separately.
- Creating an accidental double vapor barrier. The complete wall needs to be understood before adding another vapor-resistant layer.
- Ignoring the ceiling. Manufacturer ceiling requirements can be higher than wall requirements.
- Compressing batt insulation. Force-fitting batts can reduce their intended installed performance.
- Installing foil before the rough-in is complete. Every late cable, sensor, light, or vent creates another penetration.
- Copying an interior wall assembly into an outdoor building. The sauna-side layers are only one part of an exterior wall or roof.
- Adding insulation to a prefab cabin without manufacturer approval. Factory-built saunas may already contain their designed enclosure.
Signs an Existing Sauna May Have an Insulation Problem
Poor insulation is only one possible cause of performance trouble, but these signs justify checking the enclosure:
- The sauna takes much longer to heat than expected for the equipment and conditions.
- The heater runs heavily but room temperature remains difficult to maintain.
- A renovation exposes missing, displaced, or compressed cavity insulation.
- Foil or moisture-control layers are visibly torn or incomplete.
- Moisture or condensation appears in surrounding construction.
- Cold exterior conditions cause much larger performance changes than expected.
- Wall or ceiling work reveals unsealed penetrations.
Do not diagnose insulation from one symptom. Heater sizing, ventilation, temperature-sensor placement, large glass surfaces, electrical supply, door leakage, and controls can create similar problems.
Sauna Insulation Planning Checklist
Use this checklist before insulation and paneling hide the rough framing.
| Planning item | Project answer |
|---|---|
| Indoor or outdoor sauna | ______ |
| Custom room, kit, or prefab | ______ |
| Exact sauna/heater selected | ______ |
| Current manufacturer instructions obtained | Yes / No |
| Wall framing depth | ______ |
| Ceiling framing depth | ______ |
| Required wall insulation | ______ |
| Required ceiling insulation | ______ |
| Selected cavity insulation | ______ |
| Vapor-control material | ______ |
| Seam/tape system | ______ |
| Heater location finalized | Yes / No |
| Bench blocking installed | Yes / No |
| Electrical rough-in completed | Yes / No |
| Sensor location finalized | Yes / No |
| Ventilation intake finalized | Yes / No |
| Exhaust route finalized | Yes / No |
| Roof/exterior assembly reviewed if applicable | Yes / No / N/A |
| Local building requirements checked | Yes / No |
| Wall ready to close | Yes / No |
Printable resource: Use the two-page worksheet to record the wall and ceiling targets, rough-in status, vapor-control details, and final ready-to-close-walls review.
Sauna Insulation FAQs
What Is the Best Insulation for a Sauna?
There is no material that is automatically best for every sauna. Mineral wool is attractive because noncombustible products are widely available, while major sauna manufacturers also specify unfaced fiberglass in some systems. Choose from the approved complete wall assembly rather than material reputation alone.
Can You Use Fiberglass Insulation in a Sauna?
Yes, in assemblies designed for it. Finnleo specifies R-11 or better unfaced fiberglass in its custom-cut sauna instructions, and SaunaFin uses fiberglass in some sauna material-kit guidance.
Is Mineral Wool Better for a Sauna?
Mineral wool has useful characteristics, including availability of noncombustible products and dense cavity fit. That does not automatically make it the correct material for every sauna. Compare the exact product and assembly with the sauna or heater manufacturer’s requirements.
What R-Value Should Sauna Walls Have?
Use the requirements for the sauna system and building. Finnleo currently lists a minimum R-12 wall value in its general construction guidance, but other manufacturer systems use different specifications. Do not treat R-12 as a universal code requirement.
How Much Insulation Does a Sauna Ceiling Need?
The ceiling may need more insulation than the walls. Finnleo’s current general guidance lists R-16 at the ceiling versus R-12 at the walls, while other systems use different thicknesses and assemblies.
Does a Sauna Need Aluminum Foil?
Many traditional framed-sauna systems use sauna-rated aluminum paper or foil as the hot-side vapor or moisture-control layer. Confirm the selected system rather than assuming every manufactured cabin needs an added layer.
Where Does the Sauna Foil Vapor Barrier Go?
In the manufacturer assemblies reviewed here, it goes on the sauna side of the cavity insulation behind the interior finish. Follow the seam, orientation, and gap details specified for the exact system.
Can I Use Regular House Insulation?
Sometimes. Major sauna manufacturers use conventional fiberglass batt insulation in some assemblies. The deciding factors are the product, facing, R-value, complete wall design, sauna-system instructions, and local building requirements.
Should a Sauna Floor Be Insulated?
Not automatically. It depends on whether the floor is an interior slab, a framed floor over conditioned space, an assembly over unconditioned space, or part of an outdoor structure.
Does an Outdoor Sauna Need More Insulation?
It may need a more demanding thermal envelope because it is directly exposed to exterior conditions, but the correct requirement depends on climate, wall and roof construction, local requirements, and the sauna design.
Can Spray Foam Be Used in a Sauna?
Do not assume it can or cannot. Verify the exact foam, location, service-temperature limits, fire requirements, and complete wall design. Some sauna manufacturers discourage foam in their systems because of heat-rating concerns.
Do Prefab Saunas Need Extra Insulation?
Usually you should not modify a prefab wall system unless the manufacturer instructs you to. Factory-built panels may already contain or provide the enclosure required for that model.
Check the Assembly Before You Close the Walls
The best time to find an insulation mistake is while the studs are still visible.
Confirm the exact sauna and heater, review the manufacturer’s room-construction instructions, establish the wall and ceiling targets, complete the electrical and ventilation rough-in, install the insulation without gaps or unnecessary compression, and make the sauna-side vapor-control layer continuous.
Then photograph the open walls before paneling. Those photos give you a record of blocking, wiring, vents, sensor routes, and insulation locations that can be useful years later when something needs to be serviced or changed.
A sauna wall should not be closed because it resembles a generic diagram. It should be closed because the complete assembly has been checked for the sauna, heater, building, and location you are actually constructing.