

Garage Sauna Guide: Conversion, Power & Safety

The empty corner of a garage looks like an easy place for a sauna. There is room for a wooden cabin, the floor is already concrete, and you may have electricity nearby. The hard part is proving the space is suitable. A garage that stores cars, fuel, paint, or workshop supplies is not the same environment as a dry living room.
Short answer: A garage sauna can be feasible when the exact sauna model is approved for the space, air pollution and vehicle access are controlled, the slab and ventilation plan work, and an electrician has confirmed the supply. A detached garage used only as a clean hobby space presents different questions from an attached garage still used for parking. Do not buy a heater before resolving that distinction.
Use the garage conversion worksheet below to identify a GO, FIX FIRST, or STOP decision. This is a planning screen, not permission to bypass a product manual, building rule, or qualified installer.
Can You Put a Sauna in a Garage?
There is no single yes-or-no answer for every garage and every sauna. Some self-contained cabins are designed for indoor use under specified ambient conditions. An unheated garage can fall outside those conditions in summer or winter, while a traditional custom room involves a separate set of insulation, heater and construction details.
| Garage situation | Likely planning direction | First question |
|---|---|---|
| Clean, detached garage no longer used for vehicles | Potential candidate after full suitability review | Can the chosen product tolerate the seasonal temperature and humidity? |
| Attached garage with ongoing vehicle parking | High-priority air-quality and separation review | Can vehicle fumes reach the sauna or living areas? |
| Garage shared with gasoline tools, solvents or paint | Resolve storage and hazardous-source conflicts before proceeding | Can the space be separated from pollutant sources? |
| Damp slab, leaks or standing water | Fix the moisture problem first | Where is water entering and how will the room dry? |
| Uninsulated, freezing garage | Check the chosen model’s ambient operating/storage limits | Will controls, panels, seals and wiring remain within manufacturer limits? |
A garage sauna should also preserve safe exits, vehicle circulation where applicable, garage-door operation, equipment access and any required fire separation between the garage and home. Those are site-specific questions for the owner, building department, and appropriate trades.
Garage Air Quality: Vehicles, Fumes and Attached Houses
This is the issue that makes garage advice different from a generic indoor sauna buying guide. The U.S. Environmental Protection Agency lists automobile exhaust from attached garages as a possible carbon monoxide source. Carbon monoxide cannot be detected by smell. Cars, generators and fuel-powered equipment must not be operated in a garage as a workaround for heating or ventilation. EPA’s carbon monoxide guidance explains the exposure risk.
The fact that a garage has a large door does not guarantee fresh air at the sauna or stop contaminated air moving into the home. Evaluate the way people enter, how the attached-house door seals, whether shared ducts or penetrations connect the spaces, and where the sauna draws and exhausts air. EPA’s Indoor airPLUS garage guidance addresses air sealing and separation of garage air from living space.
Can a vehicle still park next to the sauna?
Do not assume a side-by-side parking layout is acceptable merely because it fits on a floor plan. The concern includes emissions, ignition sources, stored chemicals and the pathway between the garage, sauna and occupied rooms. The safest planning approach is to avoid sauna use where vehicles may be running or emissions can enter the hot room. Have the actual arrangement reviewed against manufacturer requirements, local codes and professional air-quality advice.
What about paint, gasoline and workshop chemicals?
A storage shelf does not eliminate the hazard posed by flammable liquids, fuel cans, solvents or other contaminants. Plan the sauna outside incompatible storage and work areas. Do not place a heater near combustible clutter, and do not turn the sauna into a drying cupboard for shop materials. If the garage cannot be safely reorganized, select another location.
Choose the Right Garage Sauna Type
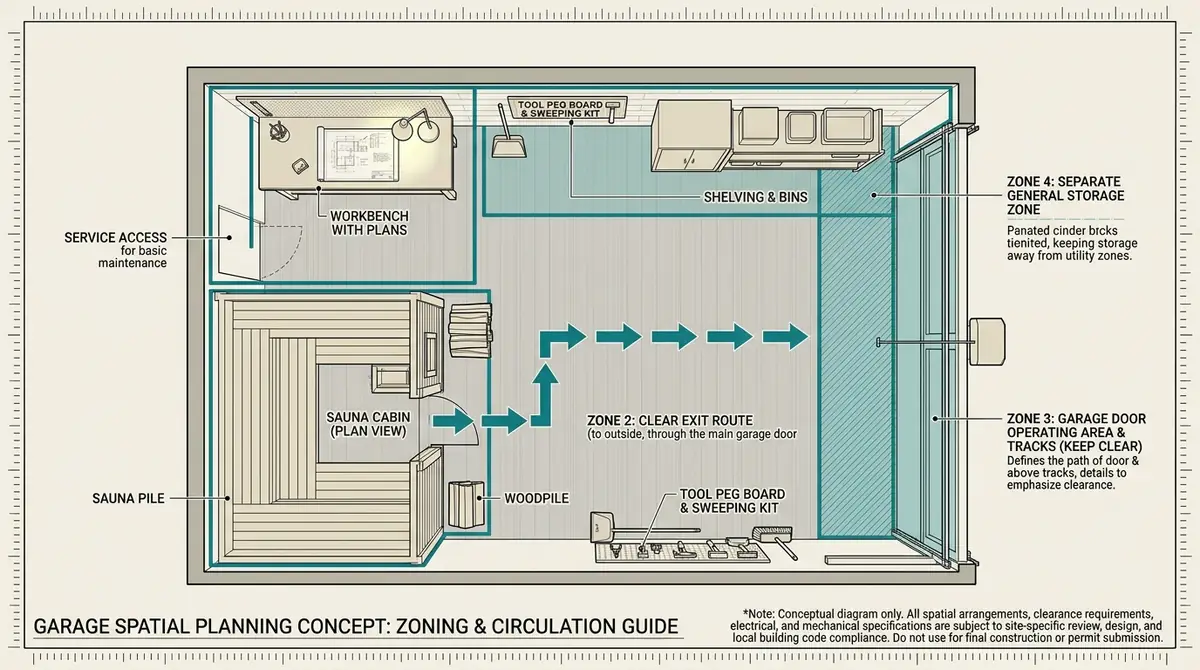
A compact infrared cabin, a traditional prefabricated sauna and a custom-built room differ in what the installer must prove. Treat the product name as a starting point rather than a guarantee that the garage is suitable.
| Option | Potential appeal | What to verify |
|---|---|---|
| Prefab infrared cabin | Contained equipment with comparatively straightforward assembly | Approved ambient conditions, power supply, floor, clearances and ventilation |
| Prefab traditional electric sauna | Defined interior and heater system with supplied instructions | Exact heater circuit, room ventilation, safe distances, ceiling space and drying |
| Custom garage sauna room | Layout can fit awkward room dimensions | Wall assembly, ventilation, door, electrical, heater size and local approvals |
| Wood-fired sauna | Potentially separate from an electric heater circuit | Approved indoor use, combustion air, chimney, clearances and fire regulations; specialist design needed |
A custom build is not automatically cheaper. Framing, insulation, finish material, heaters, ventilation and professional labor can offset the appeal of using an existing garage shell. Compare total installed quotes using the home sauna cost worksheet, not cabin prices alone.
Measure Space, Clearances and Access
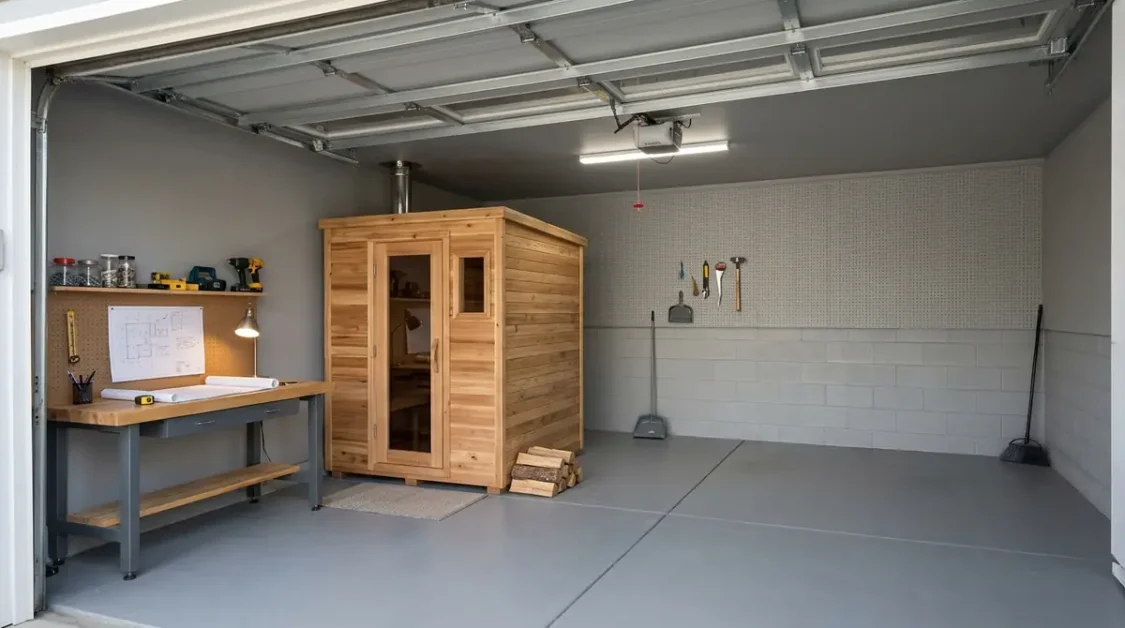
Sketch a simple top-down garage plan before choosing a sauna. Mark the garage-door travel, overhead tracks, stored equipment, electrical panel, wall openings, house door and exit route. Then record the sauna’s assembled exterior dimensions, the clearance needed during installation, and the access needed for later service.
- Measure floor length and width at the intended location, including objects or walls that are not square.
- Measure clear ceiling height beneath tracks, storage racks, door openers and light fixtures.
- Check whether unpacked panels or a completed cabin can pass through the opening and around parked or stored items.
- Verify the heater’s minimum distances to benches, walls and other combustible materials from its own manual.
- Preserve door operation and an unobstructed way to leave the sauna and garage.
Harvia explains that heater safety distances are specific to the individual heater and must be followed to reduce fire risk. Do not transfer a clearance figure from an unrelated model.
Garage Electrical Requirements: Verify the Exact Heater
Garages sometimes have accessible electrical panels, but panel proximity does not establish circuit capacity or approval. A sauna heater may need a dedicated circuit and specified supply; a smaller infrared cabin may have different requirements. The voltage, breaker, wiring, disconnect and protective devices are product- and jurisdiction-specific.
Before ordering, give a qualified electrician the full heater or cabin make and model, installation location, controller requirements and planned operating conditions. Ask for a written assessment of supply capacity, permitted route and inspection requirements. Our sauna electrical requirements guide covers the planning questions; it does not replace electrical design.
Never improvise an extension-cord solution, bypass a protective device, or assume a garage outlet is suitable because the plug fits. Keep electrical panels and service equipment accessible after the cabin is assembled.
Concrete Flooring, Moisture and Drainage
A concrete slab can be useful beneath a garage sauna, but concrete is not proof that the area is dry. Check for water from vehicle tires, hose washing, slab moisture, seasonal seepage and floor drains that may be in the wrong place. A removable wooden grid may improve comfort over a suitable finished surface; it does not replace waterproofing or drainage.
The EPA’s moisture guidance recommends correcting the water source and drying wet materials promptly. Before installing panels, investigate any dampness or mold rather than sealing it behind new finishes.
Does a garage sauna need a floor drain?
There is no universal drain requirement for every cabin. It depends on the manufacturer, how water will be used, the cleaning procedure and local plumbing requirements. A traditional sauna used with water on stones may need a different floor and cleaning plan from a dry-use infrared cabin. See the sauna flooring guide for the separate drainage decision.
Ventilation and Drying in an Unconditioned Garage
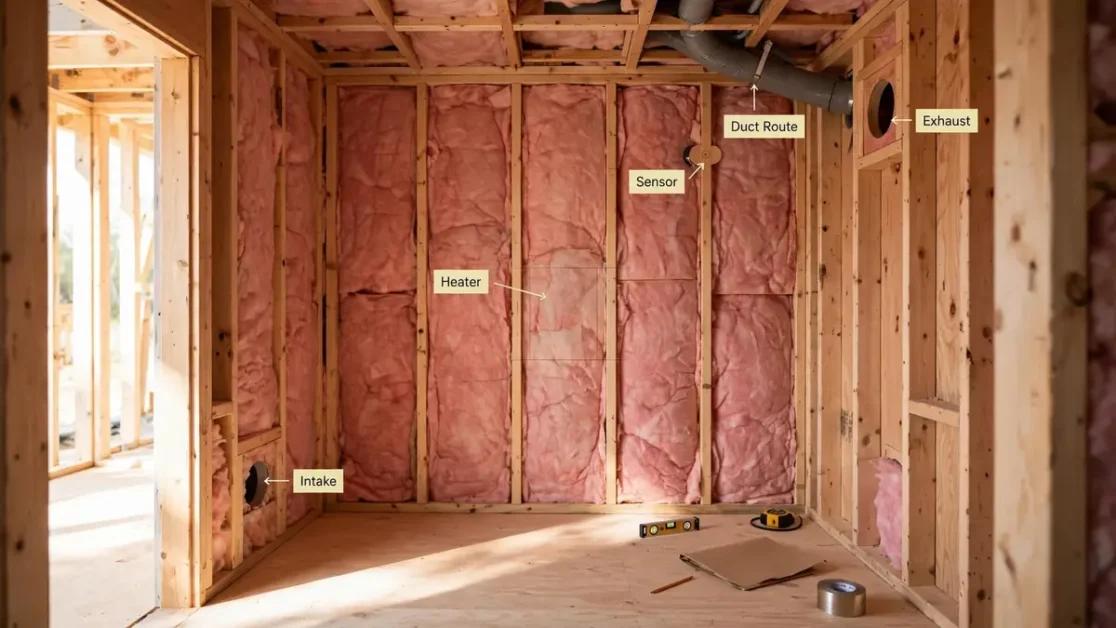
Two air-management systems need attention: ventilation inside the sauna and the surrounding garage’s ability to dry and avoid pollutant transfer. A garage window alone does not demonstrate either one works. Plan where supply air comes from, where exhausted air goes, and what happens after the door opens.
Manufacturer guidance varies with heater design. Harvia’s ventilation instructions distinguish mechanical from gravity ventilation and explain that air movement must not cool a separate temperature sensor. Follow the actual selected system, then have the garage air and any attached-house pressure relationships assessed as needed.
Check whether the completed room can dry after use in both humid summer weather and cold winter conditions. Warm, moist air meeting a cold garage surface can condense. Do not exhaust an unapproved duct into an attic, closed wall or other concealed space. Our sauna ventilation guide covers detailed sauna airflow planning.
Insulation and Garage Temperature Extremes
A garage can be much colder or hotter than an ordinary living room. This matters for comfort, temperature controls, warranty conditions, condensation and the assembly around a built-in sauna. Read the actual cabin’s permitted installation and storage conditions rather than assuming every indoor model will work in an unheated space.
For a custom room, design the heated enclosure as a complete system: insulation, sauna-rated interior surfaces, approved moisture-control layer, drying opportunities and interfaces to the garage structure. The approach must suit the local climate and existing walls. Avoid stacking vapor-resistant layers without considering where trapped moisture could dry.
Use the sauna insulation guide for general layer planning, and ask a building professional to review the specific assembly when there are cold exterior walls or suspected moisture problems.
Garage Sauna Cost and Contractor Quotes
The most useful cost comparison starts with the scope, not a national average. Garage-specific expenses may include climate control, separating pollutants from the sauna, electrical improvements, floor repairs, ventilation and enclosure construction. A sauna sold as an indoor cabin may cost less to buy but be unsuitable for the room without changes.
| Budget category | What to request in writing |
|---|---|
| Sauna model and heater | Exact model, controls, included accessories and warranty conditions |
| Air quality and separation | Required garage/house separation and any ventilation modifications |
| Electrical | Electrician quote, circuits, permits, inspections and controller location |
| Floor and moisture | Repairs, coating or finish, cleaning and drainage provisions |
| Enclosure or assembly | Materials, insulation, door, bench, labor and delivery |
| Future service | Access to heater, sensors, vent paths and replacement parts |
Compare a complete installation quote against other practical locations in the home. If the garage needs substantial air-quality or moisture remediation, the cheapest purchase option may not be the least expensive finished project.
Garage Sauna Conversion Checklist: Go, Fix First or Stop
Copy the answers below into your project notes. GO means the identified conditions have been checked; it does not mean a building inspector has approved the project. FIX FIRST means obtain plans or remediation before buying. STOP means do not proceed while the safety problem remains.
Free printable: Download the Garage Sauna Conversion Safety Worksheet (PDF). Use this two-page checklist to document vehicle-exhaust concerns, the garage layout, electrical and ventilation questions, and contractor decisions. It does not certify a garage or sauna as safe.
| Decision | Evidence to record | Outcome |
|---|---|---|
| Exact sauna model permitted for garage conditions? | Manual section and approved ambient range | GO / FIX FIRST / STOP |
| Vehicle exhaust and chemical storage controlled? | Garage use plan, air-quality review and clear separation | GO / FIX FIRST / STOP |
| No unresolved leaks or slab dampness? | Visual inspection and moisture diagnosis as needed | GO / FIX FIRST / STOP |
| Dimensions and exits preserved? | Measured floor plan and door/track clearance | GO / FIX FIRST / STOP |
| Electrical system approved? | Written electrician assessment and permit plan | GO / FIX FIRST / STOP |
| Ventilation and drying designed? | Sauna manual plus garage room air plan | GO / FIX FIRST / STOP |
| Local building and fire requirements checked? | Building department or responsible professional response | GO / FIX FIRST / STOP |
How to decide: Treat vehicle fumes, incompatible fuel storage, blocked exits, unsafe electrical plans and uncorrected moisture as reasons not to proceed. Resolve those first; do not average them against favorable factors such as attractive price or sufficient floor area.
Common Garage Sauna Conversion Mistakes
- Buying an ‘indoor’ sauna without checking whether an unheated garage meets its ambient limits.
- Assuming an open garage door is an adequate air-quality or sauna ventilation design.
- Placing a heater too close to shelving, stored belongings or other combustible materials.
- Using a damaged or damp slab as a finished sauna floor without investigating moisture.
- Designing the sauna around a parked car’s current location but ignoring vehicle movement and garage-door tracks.
- Treating a nearby outlet as proof that the correct electrical circuit exists.
- Buying materials for a full build before asking the local building department about occupancy, fire separation and permitted alterations.
Garage Sauna FAQs
Can a sauna stay in an unheated garage all winter?
Only if the exact sauna manufacturer permits the installation and storage conditions. An unheated garage may be colder or more humid than a conditioned indoor space. Check temperature limits, moisture exposure, controls and warranties before placing the order.
Can I put an infrared sauna in a garage?
Possibly, if that specific model is approved for the garage conditions and its electrical, clearance and ventilation requirements are met. Infrared does not remove concerns about air pollution, condensation or unsafe vehicle storage.
Can I use a wood-burning sauna heater in a garage?
Do not assume an outdoor wood-fired heater can be installed inside a garage. Chimney design, combustion air, clearances and code approval require specialized assessment. An electric model may be a simpler candidate, but it still needs a professional electrical plan.
Should the sauna exhaust into the garage?
Only where the selected system and room design expressly allow the arrangement and the garage air-quality plan remains safe. Never exhaust into a concealed cavity or assume that garage door leakage is a ventilation system.
Is a concrete garage slab suitable for a sauna?
It may be, subject to manufacturer requirements, slab condition, moisture, floor finish, drainage and cleaning. Concrete alone does not prove the completed assembly is appropriate.
The Next Step Before Ordering
Measure the garage and write down what it is currently used for. Get the selected sauna’s manual, verify the surrounding temperature and moisture conditions, then seek a qualified review of air quality, electrical work and local requirements. A garage sauna is worth planning only when it can be operated safely without compromising the building’s other uses.