Attic Sauna: Can You Safely Convert Your Attic?

An attic sauna can be practical, but the attic itself does not make the project safe or unsafe. The real question is whether the structure, ceiling geometry, heater requirements, electrical supply, ventilation, moisture control, access, and local code all work together.
Start with the exact sauna or heater you plan to use. Manufacturer requirements for room volume, safety clearances, ventilation, electrical supply, controls, and temperature-sensor placement vary by model. A design that works for one heater may not work for another.
If the attic was not designed as normal occupied living space, or if the conversion changes framing, wiring, ventilation, or roof assemblies, get the appropriate building professionals involved before buying equipment. This page is a feasibility guide, not a substitute for project-specific structural, electrical, fire, or building-code design.
Quick Answer: When an Attic Sauna Is Realistic
An attic sauna is worth considering when the floor can support the completed installation and occupants, the room can meet the chosen heater or cabin’s clearance and height requirements, suitable electrical service can be installed, ventilation can be designed correctly, and moisture can be kept out of the surrounding roof and wall cavities.
| Check | Good sign | Reason to stop and investigate |
|---|---|---|
| Structure | Attic is designed for occupied use or has been professionally assessed | Unknown joist capacity, visible movement, damage, or major added loads |
| Ceiling and clearances | Selected heater/cabin fits its model-specific room and safety requirements | Sloped roof conflicts with heater, sensor, door, or combustible clearances |
| Electrical | Licensed electrician confirms the required supply can be installed | Existing circuit is assumed to be adequate without checking the exact equipment |
| Ventilation | Sauna ventilation can follow the equipment manufacturer’s layout | Plan relies on simply opening an attic window or dumping humid air into a roof cavity |
| Moisture | Built-in room has a complete moisture-control and drying strategy | Insulation or roof framing would be exposed to uncontrolled humid air |
| Permits | Local requirements are confirmed before work starts | Structural, electrical, or roof work is planned without checking permit requirements |

Measure Your Attic and the Delivery Route Before Buying a Sauna
Measure the finished usable space, not just the height at the roof ridge. Roof slopes, insulation, panelling and flooring can shrink the interior dimensions. A cabin that fits the room on paper may still be impossible to carry upstairs or assemble in place.
- Sketch the attic floor with length, width and ceiling height at several points along the slope. Note beams, doors, windows, stair openings and areas that must stay accessible.
- Check the full route from delivery to installation: entrances, stair width and turns, landings, door openings and any awkward corners. Ask the supplier for the dimensions and weights of the largest individual components—not only the assembled cabin.
- Check assembly, door swing and service access around the proposed unit. Leave room for the exact manufacturer’s required clearances; do not assume that a tight fit is an acceptable fit.
- Compare the finished interior layout with the chosen heater or cabin manual, including room height, heater clearance, sensors, bench layout and ventilation paths.
- Before ordering, show the measurements and model specifications to a qualified installer and, where structural capacity is uncertain, a building professional.
If you have not chosen a model yet, the sauna size guide can help you plan the layout. The equipment manual and local building requirements decide the final clearances.
1. Check the Attic Structure Before Choosing a Sauna
A sauna adds more than the weight of a wooden room. The completed load can include the cabin or framing, benches, heater, stones, flooring, people, and any surrounding finishes. Some heaters also carry a substantial mass of stones, so guessing from the empty-room weight is not enough.
If the attic is already a code-compliant occupied floor, that is a better starting point than unfinished storage framing, but it still does not prove that a specific sauna layout is suitable. Have a qualified building professional evaluate the floor system when load capacity is uncertain or structural changes are required.
Do not rely on a generic pounds-per-square-foot number from the internet. The answer depends on the existing framing, span, condition, load path, equipment location, and local building requirements.
2. Sloped Ceilings Can Conflict With Heater Clearances
Attics often look spacious at floor level but lose usable volume quickly under a sloped roof. That matters because sauna heaters have model-specific minimum room volumes, room heights, combustible clearances, and sensor-placement rules.
Harvia’s current design and building guidance treats heater clearance, ventilation, panelling, and room construction as equipment-specific design items. Before framing an attic hot room, choose the heater first and lay out the room from its current installation manual—not from a generic sauna drawing.

Once you know the finished interior dimensions, use the sauna heater size calculator as a planning aid, then confirm the final heater selection against the manufacturer’s own sizing and installation instructions.
3. Plan the Electrical Supply Around the Exact Equipment
Do not choose a heater and assume an existing attic circuit can power it. Sauna equipment can have specific voltage, circuit, conductor, control, disconnect, grounding, and sensor requirements. Those requirements vary by product and by jurisdiction.
A licensed electrician should work from the current manual for the exact heater or prefabricated cabin and the electrical rules that apply where you live. Wiring, controls, and sensors also need to stay within the locations and temperature conditions permitted by the manufacturer.
If you are still choosing equipment, our sauna heater guide explains the decisions that should be made before installation begins.
4. Sauna Ventilation Is Not the Same as General Attic Ventilation
A roof vent, attic fan, or open window does not automatically satisfy the sauna’s ventilation requirements. Supply and exhaust locations depend on the heater and whether the sauna uses gravity or mechanical ventilation.
Harvia’s current sauna ventilation guidance uses different inlet and exhaust layouts for electric and wood-burning heaters and for mechanical versus gravity ventilation. It also warns that supply airflow can interfere with a heater’s temperature sensor if the vent is placed incorrectly.
Keep the sauna’s air path separate from the hidden attic or roof cavity. Moist exhaust should not simply be discharged into insulation or concealed framing. If mechanical exhaust is part of the design, route it according to the sauna/equipment instructions and applicable building requirements. For a closer look at equipment-dependent airflow planning, see our sauna ventilation requirements guide.
5. Moisture Control Matters More in a Roof Assembly
A built-in sauna becomes part of the building envelope. In an attic, the surrounding assembly may include rafters, roof sheathing, insulation, air barriers, and ventilation channels that were designed for very different temperature and moisture conditions.
Manufacturer room-construction guidance commonly includes insulation, a moisture-control layer, sealed seams, interior panelling, and a drying strategy. The exact assembly should be coordinated with the existing roof design rather than copied blindly from a basement or freestanding-sauna detail.
This is a strong reason to involve a building professional when the sauna will share walls or ceilings with the roof assembly. A moisture detail that traps water in the wrong layer can be more damaging than a slightly inefficient sauna.
6. Fire Safety, Heater Clearances, and the Exit Path
Heater-to-combustible clearances are not design suggestions. Follow the current manual for the exact heater, including the permitted wall construction, guard requirements, ceiling distance, sensor location, and any protective components specified by the manufacturer.
An attic also needs a practical way out. Do not let the sauna layout block stairs, create a difficult route through storage, or depend on a lockable sauna door. Check smoke-alarm, fire-separation, stair, egress, and other requirements with the local authority or building professional because those rules depend on the building and jurisdiction.
For user-side heat precautions after the room is built, keep installation questions separate from our Sauna Safety 101 guide.
7. Prefab Infrared Cabin vs. Built-In Traditional Sauna
| Option | Potential attic advantage | What still needs checking |
|---|---|---|
| Freestanding infrared cabin | Self-contained unit may reduce wall/ceiling construction inside the attic | Floor capacity, dry/level location, required clearances, electrical supply, access for assembly and service, and the specific cabin manual |
| Built-in electric sauna | Can be shaped around the attic footprint | Structure, full room envelope, heater sizing, combustible clearances, electrical work, ventilation, sensor placement, moisture control, permits |
| Wood-burning sauna | Independent heat source in some projects | All of the room issues plus chimney/flue routing, roof penetration, firestopping, combustible clearances, and local solid-fuel rules |

If a prefabricated cabin seems more realistic for the space, review the infrared sauna guide before comparing models. The cabin’s own manual still decides whether the installation location, electrical service, clearances, and environment are acceptable.
8. Does an Attic Sauna Need Plumbing or a Floor Drain?
Not automatically. A dry sauna does not necessarily need a plumbed water connection simply because water may be used on permitted heater stones. Many traditional sauna users carry water in a bucket. A prefabricated infrared cabin normally has different requirements again.
A drain, shower, sink, or other plumbing may be useful or required by a particular design or local code, but those features create additional waterproofing, freeze protection, leak, and structural considerations in an attic. Decide them deliberately rather than treating plumbing as a universal sauna requirement.
9. Permits and Professional Review
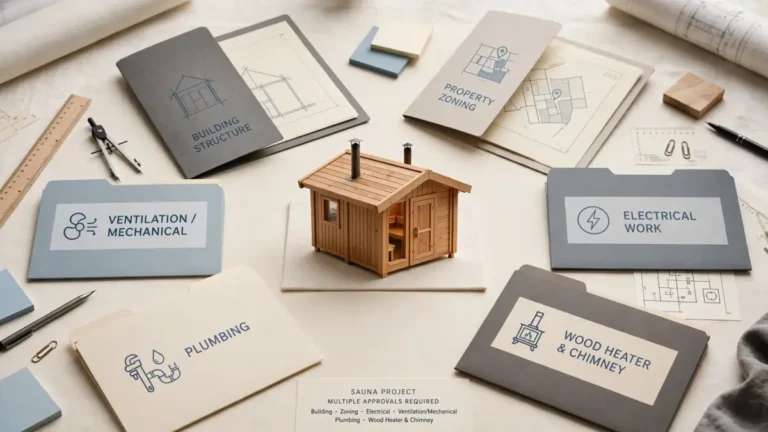
Permit requirements differ by location. An attic conversion can involve structural work, electrical work, insulation and air-barrier changes, roof penetrations, ventilation, and sometimes a change in how the space is occupied. Check with the local building department or authority having jurisdiction before construction.
- Structural professional: when floor capacity, framing changes, roof framing, or concentrated loads are uncertain.
- Licensed electrician: for heater/cabin supply, controls, sensors, grounding, and required protection.
- Sauna installer or experienced contractor: for manufacturer clearances, interior construction, ventilation, and service access.
- Building-envelope/HVAC professional: when the sauna interfaces directly with an insulated roof or complex mechanical ventilation.
Before finalizing a design, check the local authority's process and review our sauna permit guide for the questions to ask about construction and trade permits. Your local building department has the final say.
When an Attic Sauna May Not Be Worth the Conversion
An attic sauna is a poor starting project when the floor needs extensive structural work, stairs or emergency access are inadequate, or the roof geometry cannot meet the chosen sauna’s clearances. A room that looks large enough in photos may still require changes well beyond installing a cabin.
| Early finding | Practical next step |
|---|---|
| Storage-only attic or unknown floor capacity | Have the structure assessed before buying or moving heavy equipment upstairs. |
| Low sloped ceiling where the heater or cabin must stand | Check another layout or smaller approved model; never reduce specified clearances. |
| Stairs or doorways cannot accommodate cabin parts | Ask the vendor about package dimensions or choose a different location. |
| Major electrical, ventilation or roof-envelope changes needed | Price the professional work before committing to the attic. |
| Exit path or local permit requirements cannot be met | Stop planning that location until the authority or qualified professional confirms a compliant solution. |
If several of these issues apply, compare a spare room, garage or outdoor location before redesigning the attic. Those options have their own structural, safety and permitting requirements, but may avoid modifying the roof assembly.
What Makes an Attic Sauna Installation More Expensive?
The heater or cabin price is only part of the decision. Attic-specific work can outweigh the equipment cost, especially if the space was never intended for regular occupancy.
- Structure and stairs: engineering assessment, reinforcement, difficult delivery access or safe stair modifications.
- Electrical installation: a suitable dedicated supply, controls, protection and professional labor for the exact sauna model.
- Roof and moisture details: insulation, air sealing, required vapor control and preserving the roof’s ability to dry.
- Ventilation and finishing: correctly routed sauna supply and exhaust air, interior finishes, service access and any applicable inspections.
- Permits and change orders: plan reviews, unforeseen framing problems or work triggered by local conversion rules.
Ask contractors for separate written estimates for the sauna equipment, structural work, electrical work, ventilation and building-envelope changes. Local labor rates and attic conditions vary too much for a reliable one-price estimate. Compare that total against installing the same sauna in an easier part of the home.
Attic Sauna Design Ideas—After the Feasibility Checks
Once the building and equipment requirements work, the attic shape can become an advantage rather than a constraint. Keep design decisions secondary to clearances, ventilation, service access, and the exit path.
Use the highest part of the roof for the hot room
Where possible, place the sauna where the finished ceiling can meet the selected heater’s minimum height and clearance requirements. Use lower or awkward roof areas for storage or a cool-down zone rather than forcing the heater into a compromised location.
Keep a relaxation area outside the sauna
If the attic has extra floor area, an unheated sitting area outside the hot room can make the space easier to use without increasing sauna volume or heater demand.
Treat skylights as building-envelope details first

A skylight can add daylight, but it also changes the roof assembly and creates another surface affected by temperature differences and condensation. Keep it only when the sauna designer and building-envelope plan can accommodate it.
For more layout inspiration that is not specific to attics, see the indoor sauna nook guide.
Contractor Questions to Ask Before You Buy Equipment
- Is this attic floor suitable for the completed sauna, heater, stones, benches, and expected occupants?
- Which heater or cabin model fits the available finished room volume and ceiling shape?
- Can every manufacturer-required combustible clearance and sensor location be maintained?
- What electrical work is required for this exact model?
- How will sauna supply and exhaust air be routed without venting moisture into roof cavities?
- How will the sauna envelope dry after use?
- Will the roof, insulation, vapor-control, or fire-separation details need modification?
- Which permits and inspections apply before work starts?
Attic Sauna FAQs
Can any attic be converted into a sauna?
No. Some attics cannot provide the required structure, ceiling height, equipment clearances, electrical service, ventilation, moisture control, or safe access. Feasibility must be checked against the specific sauna design.
Do I need a structural engineer for an attic sauna?
Not every project requires one, but professional structural review is appropriate when the attic was built for storage, framing capacity is unknown, joists or rafters will be altered, or the sauna creates significant concentrated loads.
Can I vent the sauna into the attic space?
Do not treat the concealed attic or roof cavity as a convenient exhaust destination. Sauna ventilation should follow the selected equipment and room design, and humid exhaust must be managed so it does not create condensation or moisture damage in hidden building cavities.
Is an infrared cabin easier to put in an attic?
It can reduce the amount of custom hot-room construction, but it is not automatically suitable. The attic still needs adequate structure, access, a dry and level installation area, the required electrical supply, manufacturer clearances, and enough service space.
Does an attic sauna need a water line?
No universal water line is required for every sauna. Plumbing depends on the sauna type and whether your design includes features such as a shower, sink, or drain.
Can I install a wood-burning sauna in an attic?
It may be possible in some buildings, but it adds chimney routing, roof penetration, combustible-clearance, firestopping, and solid-fuel code questions. Treat it as a professional design and permitting project rather than a simple heater swap.
Bottom Line
An attic sauna is feasible only when the building and the chosen sauna system agree with each other. Verify the structure first, choose the actual heater or cabin, design around its clearances and ventilation requirements, protect the roof assembly from moisture, confirm the electrical supply, and check local permits before construction.
If those checks become expensive or force major structural, roof, or electrical changes, a basement, bathroom-adjacent room, garage, spare room, or outdoor sauna may be the simpler project.