
Sauna Flooring Guide: Tile, Concrete, Wood Mats & Drainage

A sauna floor looks simple until you have to decide what sits beneath it. Sauna flooring needs to be safe to walk on, easy to clean and appropriate for moisture from wet feet, sweat and occasional water on the stones. The right surface depends on whether your sauna sits on a basement slab, a wood-framed floor or a purpose-built backyard foundation.
For many residential traditional saunas, a properly specified tile assembly is a practical choice. An existing suitable concrete slab may be acceptable in some setups. Removable wooden duckboards can improve barefoot comfort over a hard surface, but they are not a substitute for water management underneath.
This guide separates four choices that are often mixed together: finish flooring, waterproofing, drainage and the subfloor. Use the decision table and contractor worksheet before buying tile, wood slats or a prefab sauna.
What Is the Best Flooring for a Sauna?
Quick answer: Choose a floor assembly, not just a surface material. A water-tolerant, slip-conscious tile floor over appropriate waterproofing is a common solution. Suitable finished concrete is another possible choice for some ground-level home saunas. On elevated wood subfloors, moisture protection and structural details need more planning.
SaunaFin’s residential sauna kit FAQ supports tile and, in some circumstances, concrete, while recommending a membrane and tile for rooms over wood subfloors. Its directions apply to the installations it describes; the exact sauna model and local building requirements still control your project.
| Floor option | Where it may fit | Main benefit | Question to resolve |
|---|---|---|---|
| Textured or slip-conscious tile assembly | Many new residential hot rooms | Cleanable finish; integrates with a specified waterproof assembly | Subfloor, membrane, grout, slope, movement and slip performance |
| Existing suitable concrete slab | Certain ground-floor or basement installations | Durable surface without another finish layer | Moisture condition, cleanability, finish, temperature and manufacturer approval |
| Removable wooden duckboards | On top of a suitable underlying floor | Warmer feel underfoot; lift out for cleaning | Drainage underneath, removable access and appropriate wood |
| Approved factory cabin floor/base | Manufacturer-specified prefabricated sauna | Designed as part of a particular unit | Exact model manual, base type and site preparation |
| Generic vinyl, laminate or carpet | Not a default recommendation for the hot room | Possible ordinary-room convenience only | Whether the exact product is approved for sauna heat and moisture; otherwise choose another material |
Do not call a floor waterproof merely because the top layer is tile. Water can move through grout lines, joints and edges. The waterproofing, if needed, belongs to a detailed assembly that must match the substrate and drainage design.
Sauna Flooring Materials Compared
Ceramic or porcelain tile
Tile is common in traditional sauna rooms because it is straightforward to wipe and can be installed over an appropriate floor system. A barefoot sauna calls for attention to texture and slip resistance, particularly at the doorway where someone may step out with wet feet. A glossy tile selected for appearance alone may be difficult to walk on safely.
The installer should specify the membrane, mortar, movement joints and wall-to-floor transitions for the actual substrate. For sloped floors, smaller tiles can make following the plane easier, though final size and layout are an installer decision.
Concrete floors
An existing sound concrete floor can simplify a ground-level project if it meets the sauna supplier’s requirements. However, a concrete slab does not automatically solve rising damp, cracks, cleaning concerns or the need for a comfortable walking surface.
Ask whether the slab already has moisture problems and whether any proposed sealer or coating is permitted for the expected hot-room conditions. Do not pick ordinary garage floor coatings on the assumption they tolerate sauna heat.
Removable wood mats and duckboards
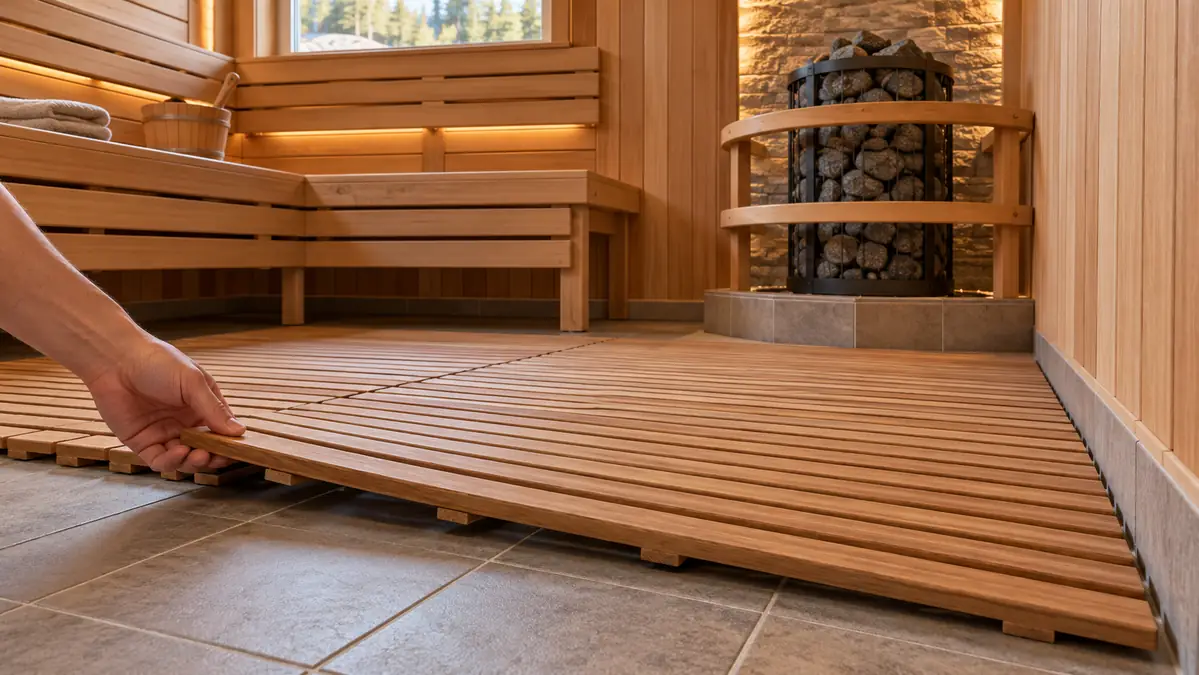
Wooden grids make a hard surface feel less stark and can help keep bare feet off cool tile. Their main advantage is removability: a homeowner can lift them, clean the floor beneath and let both surfaces dry.
They should not trap moisture, conceal an uncleanable area or interrupt the safe entry route. Buy a product designed for sauna use, check smoothness and spacing, and make sure no corners rock or catch feet. SaunaFin describes optional wood floor grids used above its underlying floor, not as a replacement for that floor’s assembly.
Materials that need extra skepticism
Carpet absorbs moisture and is difficult to keep clean in a hot, damp-use environment. Ordinary laminate, vinyl and household adhesive systems may have heat limitations that are not captured by a generic ‘water-resistant’ label. If a vendor proposes an alternative finish, request written approval for sauna conditions and the full assembly, not just a sample square.
How the Subfloor Changes Your Choice
Existing concrete basement or ground-floor slab
First verify that the slab is sound, reasonably level where required, and free of unresolved moisture intrusion. Next check the sauna model’s floor or base requirements. A freestanding prefab cabin may have a different specification from a site-built hot room that is routinely rinsed.
If the plan includes a floor drain, its connection and slope must be resolved before tiling or placing the cabin. Adding a drain later can be far more disruptive than choosing between two tile styles now.
Wood-framed floor over a room or crawlspace
An upper-story or wood-framed sauna deserves closer attention because liquid water has somewhere damaging to go. The floor assembly may need a correctly detailed membrane, reinforced or prepared substrate, suitable drain penetrations and protected transitions at walls and thresholds.
Ask a qualified contractor to review structural load, deflection, waterproofing compatibility and ventilation paths. Wood subfloor boards alone are not a waterproof finish; a loose mat over bare plywood does not correct that limitation.
Detached backyard sauna
In a backyard sauna, the foundation, drainage away from the building, ground moisture and freeze conditions can shape the floor specification. A slab, raised structure or prefabricated base may each work for a particular design, but the surface inside the hot room is only one part of the system.
The outdoor sauna site preparation guide covers the base, access and exterior drainage decisions. Use that planning before selecting the interior finish.
Does a Sauna Need a Floor Drain?
Not every residential sauna requires a dedicated floor drain. The answer depends on how much water the room will handle, whether it is frequently washed, its location, the manufacturer and applicable building rules. A commercial or frequently rinsed facility often needs a more deliberate drainage plan than a lightly used home cabin.
SaunaFin’s residential guidance explains that a drain is recommended but may not be essential in some home installations. That is not permission to ignore plumbing or waterproofing rules in your jurisdiction. Follow the complete instructions for your project.
| Situation | Drain decision to discuss | Practical concern |
|---|---|---|
| Dry-use prefab cabin in a finished indoor room | Confirm model instructions before adding a drain | Do not break an existing floor without a real water-management need |
| Traditional sauna with water thrown on approved stones | Consider expected splash and cleaning use | Keep liquid water away from vulnerable joints and adjacent rooms |
| Room designed to be hosed or wet-cleaned | Plan drain and waterproofing together | Slope, sealed connections, accessible cleaning and plumbing rules |
| Commercial, gym or shared sauna | Use facility-specific design requirements | Higher cleaning frequency, wet traffic and jurisdiction requirements |
A separate short post about ‘does a sauna need a floor drain’ would mostly repeat this decision, so this page keeps the drainage answer with the flooring choice.
Waterproofing and Moisture Management
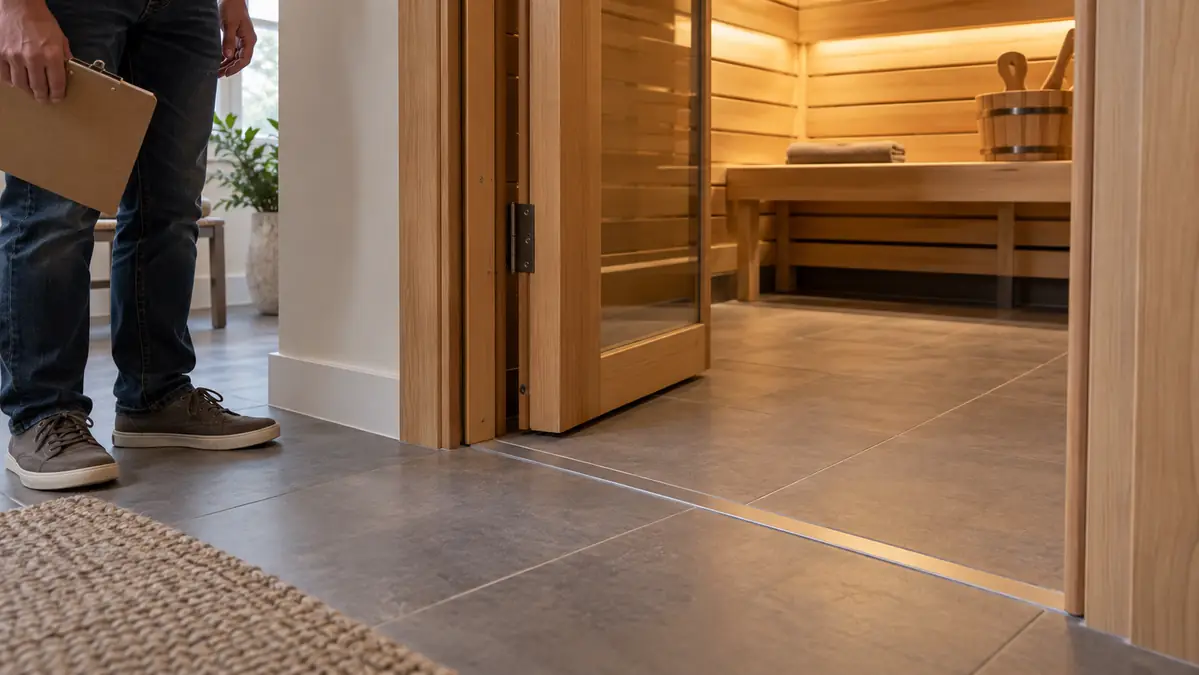
A waterproofing system should account for the floor plane, wall junction, threshold, any drain, fasteners, and how the assembly dries. The right membrane and installation method depend on the substrate and product compatibility. Do not apply a random liquid coating or plastic sheet and assume the result is a shower-grade assembly.
- At the floor-wall junction: ask how the membrane is turned up or integrated with the wall assembly when required.
- At the door: check the threshold and adjoining room so escaped water cannot damage finish flooring outside the sauna.
- At a drain: use a compatible, correctly connected drain-and-membrane system designed by a qualified installer.
- Under removable mats: leave enough access for cleaning and drying rather than trapping debris.
- At the base: resolve groundwater and exterior runoff separately from interior splashes.
Floor waterproofing is not the same job as wall and ceiling vapor control. The sauna insulation guide addresses the latter. Copying a wall vapor-barrier detail onto the floor without a suitable system may introduce a moisture problem rather than solve one.
How to Plan Sauna Flooring Before Installation
- Identify the sauna type. Record whether the project is a manufacturer-specified prefab, an infrared cabin, a traditional site-built room or a commercial installation.
- Inspect the base. Note slab or framing type, level and slope, moisture history, finished floor height and adjacent room.
- Define water use. Decide whether the room will have occasional splashes, routine wet cleaning or a wash-down procedure.
- Confirm the drain decision. Ask the local building department or qualified trade whether a drain is required, and match any drain to the waterproof assembly.
- Select the walking surface. Request product-specific slip, cleaning and sauna-suitability information.
- Detail the edges. Review floor-wall transitions, thresholds, bench supports and cleaning access before work begins.
- Get the finished detail in writing. Have the contractor identify substrates, membranes, transitions and warranty responsibility.
This sequence is most helpful before the door and benches are fitted. A changed floor height can affect the door opening, step heights and the prefabricated unit’s fit.
Common Sauna Flooring Mistakes
Selecting pretty tile before checking the base
A tile sample does not reveal whether a floor is sufficiently stiff, dry or prepared for the chosen system. Start with the substrate and membrane specifications, then choose a finish from compatible options.
Treating duckboards as waterproofing
Removable slats are a comfort and cleaning accessory. Water and dirt still pass through, so the surface underneath must be maintained.
Forgetting the doorway
The path in and out of a sauna matters as much as the floor at the heater. Check for raised edges, awkward transitions, water escaping into the next room and slippery finishes when wet.
Copying commercial details into a small home cabin
A drain and full wash-down assembly may be entirely appropriate for one installation but unnecessary work in another. Let actual water use, applicable requirements and manufacturer guidance determine the design.
Calculate Tile Boxes for a Sauna Floor
Download the Sauna Floor Tile-Box Estimator (Excel). Enter your own dimensions, tile-box coverage and cutting allowance to estimate the number of whole boxes to order. Check measurements with the installer.
A tile-box calculation can help with shopping once you have chosen the actual floor finish. It does not design the waterproof membrane, floor slope, drain or threshold. Get those details approved before buying materials.
| Input | How to estimate it |
|---|---|
| Net tile area | Measured length × width minus only areas that will genuinely not receive tile |
| Coverage per box | Manufacturer’s usable square-feet coverage per tile box |
| Order quantity | Round up [net tile area × (1 + layout allowance)] ÷ coverage per box |
| Materials and labor budget | Boxes × actual quoted unit cost plus entered membrane, grout, drain and labor quotes |
Use the exact tile box coverage printed on the packaging. Choose your cutting allowance based on the planned layout and supplier advice; do not treat one percentage as a rule for every room. Do not automatically subtract bench footprints if the floor will continue beneath them.
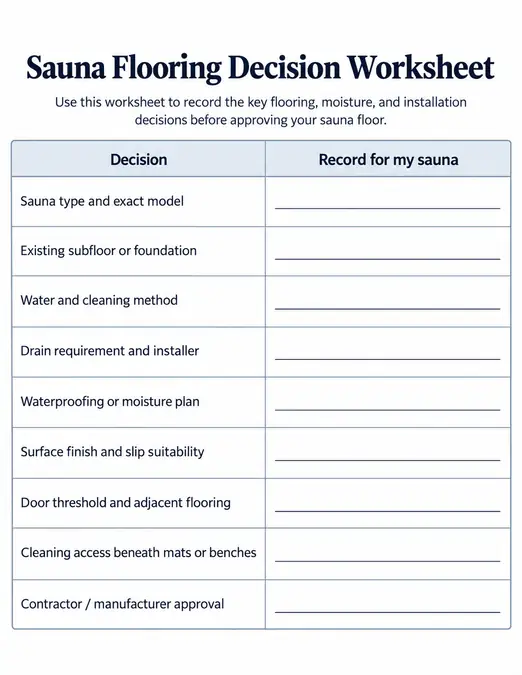
Sauna Flooring Decision Worksheet
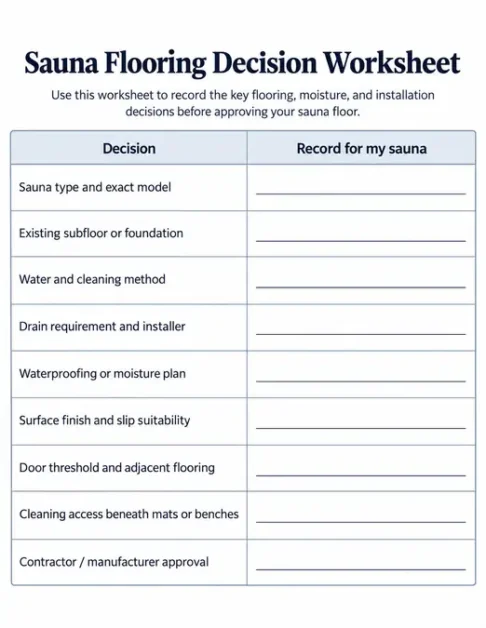
Download the Sauna Flooring & Moisture-Planning Checklist (PDF). Use this one-page printable checklist for the subfloor, waterproofing, drainage and finish decisions before approving the floor.
Before accepting a quote, fill in this table. The goal is to get a specified floor assembly that someone can actually build and maintain, rather than buying disconnected products.
| Decision | Record for my sauna |
|---|---|
| Sauna type and exact model | ______________________ |
| Existing subfloor or foundation | ______________________ |
| Water and cleaning method | ______________________ |
| Drain requirement and installer | ______________________ |
| Waterproofing or moisture plan | ______________________ |
| Surface finish and slip suitability | ______________________ |
| Door threshold and adjacent flooring | ______________________ |
| Cleaning access beneath mats or benches | ______________________ |
| Contractor / manufacturer approval | ______________________ |
If you cannot fill in the substrate, water-management and installation rows, the job is not ready for a flooring purchase. A clear floor plan can prevent a costly change after the sauna walls and door are finished.
Sauna Flooring FAQs
Can I put a sauna directly on concrete?
Some sauna systems allow installation over a suitable concrete surface. Check the exact manufacturer’s base requirements and resolve moisture, leveling and cleaning issues first.
Is tile waterproof enough for a sauna?
Tile is a finish, not a complete waterproofing system. Whether and how to waterproof below it depends on the subfloor, drainage design and use.
Should I install a wooden floor inside a sauna?
Removable sauna-rated wood grids can be helpful over a suitable underlying floor. Avoid assuming untreated construction boards or permanent wood decking can replace the approved floor assembly.
Does every outdoor sauna need a drain?
No universal rule covers every outdoor sauna. Decide from the model, water use, foundation, local rules and any cleaning requirements.
Make the Flooring Decision Before Buying Finishes
The best sauna flooring is the option that works with your particular subfloor and water plan. Begin with the base, settle waterproofing and drainage requirements, and only then compare tile, concrete or removable wood mats. Keep the finished floor, door threshold and cleaning routine in the same drawing before installation starts.