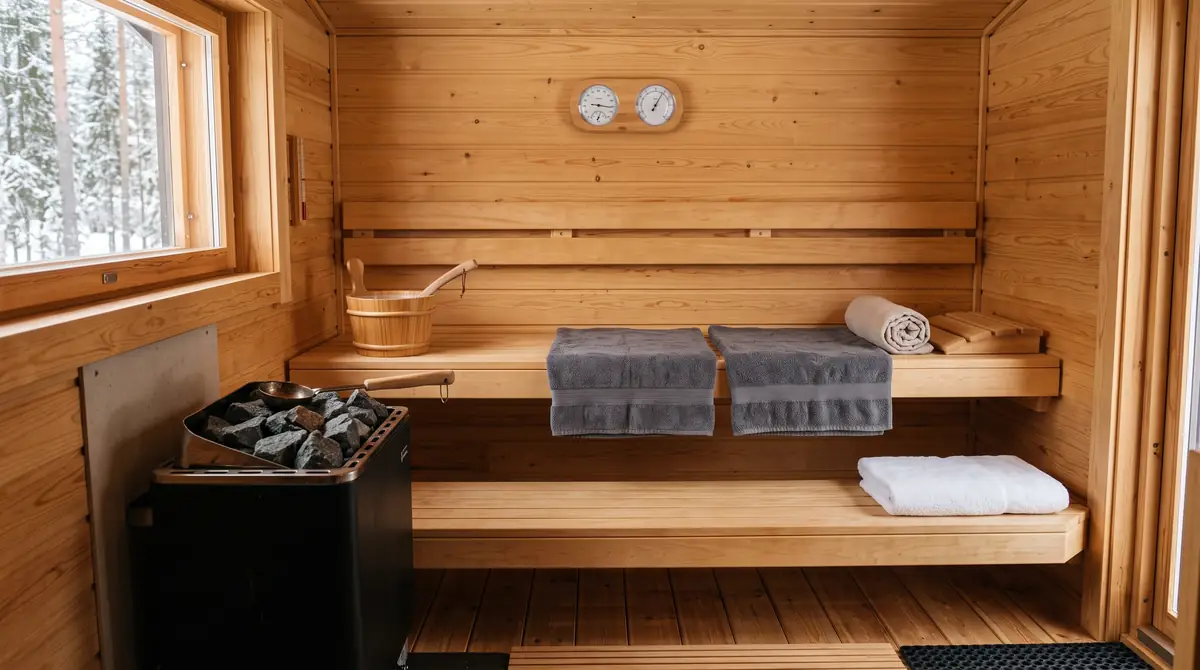
Sauna Size Guide: Dimensions, Capacity, Bench Space & Heater Planning

A sauna advertised for four people may have four seats on paper but leave little room to relax. Before choosing a cabin or sending room measurements to a contractor, check the dimensions that matter most: clear bench length, bench depth, finished ceiling height, heater position, and space for people to get in and out.
A practical sauna size guide starts with how people will sit, not with the occupancy label. Measure the finished interior and the exterior installation footprint separately. Then draw the usable benches and verify the exact heater and enclosure instructions before ordering.
The tables and measurement workflow below cover one- through six-person planning scenarios, show how to estimate upper-bench seating without treating it as certified capacity, and provide a printable room worksheet plus an editable comparison spreadsheet.
Sauna Size at a Glance: Start With Usable Benches
An advertised two-person or four-person capacity is a shopping category, not a standard bench measurement. Two cabins with the same outside footprint may have very different seating because one uses a deep upper bench while the other loses wall space to the heater, door or controls.
| Planning situation | Example interior floor layout to explore | Measure before deciding |
|---|---|---|
| Solo use or tight spare room | Compact layout; dimensions depend on model | Seated shoulder room, foot support and exit route |
| Two seated adults | Finnleo illustrates 4 × 6 ft as one custom layout option | Uninterrupted bench run for two and a workable entry |
| Two to four users | Finnleo illustrates 5 × 7 ft and 6 × 6 ft rooms | Seating across one or more properly arranged benches |
| Four-person shared use | Finnleo also illustrates 6 × 8 ft | Enough clear upper-bench length for the group without double counting corners |
| Five to six or reclining priority | Larger custom layout such as 8 × 8 ft may be worth comparing | Actual seating plan, heat system, multiple steps and safe circulation |
These are sample layouts, not minimum sizes or guaranteed capacities. Finnleo’s official custom-sauna designs show approximate interior footprints from 4 × 6 ft through larger rooms. The same manufacturer suggests allowing about 2 feet of bench length per seated person. Actual comfort still depends on the completed drawing, heater requirements and users.
Sauna Dimensions by Number of People
One-person sauna: measure beyond the seat
A solo cabin can be compact, especially if it is an infrared model with its own seating and panel layout. But a narrow enclosure can still feel restrictive if the user’s knees are close to a door, heater guard or wall. Record actual seated width, knee clearance, bench height and the space needed to step in without turning sideways.
If reclining is part of the plan, a one-person label tells you almost nothing. Check whether a continuous bench is long enough for the particular user and whether the door and heater permit that configuration.
Two-person sauna: inspect the real bench
For two people sitting side by side, Finnleo’s rough 24-inch-per-person planning allowance translates to approximately 48 inches of clear bench run. That is a starting allowance, not an official occupancy determination. A 48-inch wall is not a 48-inch seat if a guard rail, door or unusable corner occupies part of it.
A real product example helps: Almost Heaven’s Hillsboro two-person sauna lists interior dimensions of 58¼ inches wide by 39⅜ inches deep by 78 inches high and an upper bench 58¼ inches long by 24⅜ inches deep. These figures apply to that specific model; other two-person cabins differ.
Three- and four-person sauna: a layout decision
For four seated adults at the 24-inch planning allowance, the equivalent is about 96 inches of usable, non-overlapping bench length. A single uninterrupted eight-foot run may work in a suitable room, while an L-shaped arrangement can distribute seating across two walls. The corner of an L is not two independent seats, and heater clearance can remove still more usable length.
Before sizing the room around a group, sketch actual people and movements. Someone must be able to reach the upper bench, use the foot platform and exit without stepping into an equipment clearance zone. If the room cannot do that, change the layout or the expected occupancy.
Five- or six-person sauna: space for movement matters
Larger groups need more than a multiplication of shoulder widths. Extra bench sections, safe steps and circulation near the entrance all consume volume and floor space. Compare several manufacturer drawings rather than choosing a theoretical square-foot minimum. For family groups, consider how often the sauna will really be full; buying solely for rare peak occupancy may enlarge the footprint and heating demand.
Interior vs Exterior Sauna Dimensions
Interior dimensions describe the heated space after paneling and finishes. Exterior dimensions describe the cabin’s outside envelope. Installation space also includes clearances, door travel, service access and sometimes an outdoor base. Mixing these three measurements is a common reason a seemingly suitable sauna does not fit when delivered.
| Measurement | Why it matters | Use it for |
|---|---|---|
| Finished inside width and depth | Bench geometry, circulation and heated volume | Layout and initial volume calculation |
| Finished inside height | Seated position relative to ceiling and heated volume | Upper bench and heater planning |
| Exterior width, depth and overall height | Determines physical fit at the intended location | Site and foundation measurements |
| Required surrounding clearances | Allows service, ventilation and manufacturer-required spacing | Final placement; use exact documentation |
| Delivery path (stairs, gates, turns) | Packed components must reach the final site | Freight and assembly planning |
For prefab units, request both published outside dimensions and the manufacturer’s installation clearances. For built-in rooms, specify that the contractor records dimensions after the planned wall and ceiling finishes. Our prefab vs custom sauna guide explains why buying a standard room versus building a fitted enclosure can change these responsibilities.
Sauna Bench Dimensions: Length, Depth and Comfortable Capacity
Bench length is not the same as wall length
Start with the length of the upper bench between its actual usable ends. Deduct any obstruction that prevents someone from occupying a section. A heater, guard, wall return or awkward corner can reduce a long-looking bench to much less seating than a floor plan suggests.
Planning formula: estimated seated places = floor(clear usable bench run ÷ allowance per seated person). At the Finnleo reference allowance of 24 inches, a clear 72-inch bench suggests three seated places. A 72-inch wall with 18 inches unavailable leaves only 54 inches of usable run, suggesting two. Do not round up, combine lower and upper levels automatically, or use the result as a safety rating.
Bench depth for upright seating and reclining
Harvia’s bench-planning guidance recommends an upper bench at least 500 mm deep (about 20 inches). For lying down or sitting with feet up, 600 mm (about 24 inches) or more may be preferable. A bench can have enough length for several people yet still be too shallow for their preferred posture.
Measure usable depth after allowing for any backrest or wall treatment. Also check the supporting foot platform. A good upper seat without a comfortable and reachable place for the feet can make a seemingly spacious room awkward to use.
A basic bench-space example
| Bench example | Illustrative calculation | What the result does not prove |
|---|---|---|
| 72 in uninterrupted run | 72 ÷ 24 = 3 seated places | That three adults will be comfortable or have safe access |
| 72 in wall with 18 in blocked | 54 ÷ 24 = 2 complete places | That the obstruction meets heater clearances |
| 96 in run with a tight corner | Do not count corner twice; measure each clear seat | That an L-shaped design fits the doorway and steps |
If you want a bench long enough to lie down, measure the actual person’s height and desired legroom. A generic seated-place calculation cannot answer the reclining question.
Sauna Ceiling Height and Upper Bench Position

Heat generally stratifies in a sauna, so an upper bench positioned too low can leave bathers below the warmest layer. But moving benches up without considering comfortable headroom, safe steps and the heater’s rules creates a different problem.
Harvia recommends roughly 1,100–1,200 mm (43–47 inches) between the top of the upper bench and the finished ceiling as a design reference. This is not a universal floor-to-bench height, and it is not permission to ignore the minimum room height for a specific heater.
Work from the final ceiling down when reviewing a traditional sauna drawing: first test upper-bench headroom, then locate the foot platform and access steps. Check the positions against the heater manual and the users’ ability to enter and exit without slipping or brushing equipment. Prefabricated infrared cabins may have different seating arrangements and should follow their own specifications.
Our separate sauna insulation guide covers what can change the finished ceiling and wall thickness; measure only after those dimensions are settled.
Choose a Bench Layout That Fits the Room Shape
| Layout | Useful when | Common constraint |
|---|---|---|
| Single straight upper bench | Long, narrow wall with a clear entrance | Limited total seating and no turn for the legs |
| L-shaped upper bench | Two adjacent walls can share seating | Corner overlap cannot be counted twice |
| Opposing benches | Room is wide enough for two bench zones | Entry, heater and circulation area between them |
| Tiered upper/lower benches | Traditional sauna needs seating and foot support | Steps and lower platform consume front-to-back depth |
A simple sketch can expose a bad purchase earlier than a showroom photo. Draw the door arc, heater and its required safety zone to scale, then sketch usable bench lengths. Check where a person will stand while another moves past. When someone needs easier access or a stable step, that requirement may decide the layout before capacity does.
For creative compact-space inspiration, see our small sauna room design ideas. This page’s job is to help you validate measurements rather than choose colors or décor.
How to Measure a Sauna Room Before Ordering
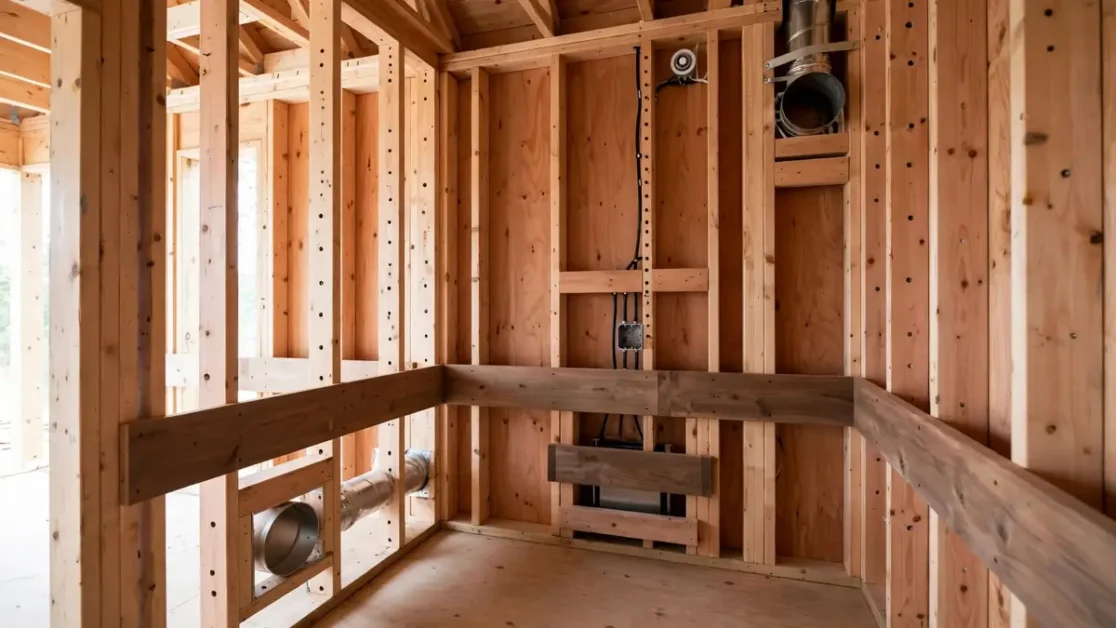
- Choose the finished footprint. Identify the actual installation location and mark the available width, depth and maximum height; note sloped ceilings or columns.
- Separate internal and external dimensions. Ask the seller for finished hot-room measurements, outer cabinet dimensions and installation clearances. For custom work, use the proposed finished wall buildup.
- Record bench space. Mark clear upper-bench length and depth, foot support, intended posture, and any unusable segment. Sketch at least one actual seating arrangement.
- Put the heater and door on the plan. Ask for the exact heater model and manual. Place the heater, guard, controls, sensors, ventilation openings and door swing before accepting the bench count.
- Measure the delivery route. Record tight gates, interior doors, stair landings and turning spaces, not just the final room.
- Get the final plan reviewed. Have the supplier or relevant installer verify site fit, clearances, ventilation, electrical needs, permits and any structural uncertainties.
A compact project can fail on the delivery route even when the final cabin fits. A fully custom room can fail if the bench geometry is approved before the heater and door positions are fixed. The worksheet below is designed to catch both situations while changes are still easy.
Use the Free Sauna Room Measurement Worksheet and Excel Planner
Printable three-page sauna measurement PDF
The Sauna Room Measurement & Bench Layout Worksheet has fields for interior and exterior dimensions, a grid for sketching benches and equipment, a clear-bench calculation and a pre-deposit checklist. Print it when measuring with a supplier or contractor.
PDF worksheet: This three-page printable worksheet is included in the Sauna Size Planning Toolkit ZIP below. Download the ZIP and open the PDF to print the measurement and bench-layout pages.
Editable Excel room dimensions and bench planner
The Sauna Room Dimensions & Bench Space Planner provides formula-driven area, basic room-volume and clear-bench seating estimates. It also compares up to three models side by side and flags incomplete fields. Enter inches consistently. The file deliberately does not recommend a heater rating or override manufacturer’s installation requirements.
Excel planner: The editable XLSX file is included in the same ZIP. The download contains both the PDF worksheet and the Excel planner, so you only need one file.
Unzip the downloaded file to access Sauna_Room_Measurement_and_Bench_Layout_Worksheet.pdf and Sauna_Room_Dimensions_and_Bench_Space_Planner.xlsx for offline use.
Use the PDF to record actual measurements on site, then transfer them into the spreadsheet to compare models. The in-article bench formula is also available for readers who do not use Excel.
How Room Size Affects Sauna Heater Planning
Basic heated-room volume comes from finished interior length × width × height. For measurements in inches, multiply the three dimensions and divide by 1,728 to obtain cubic feet. A finished room measuring 72 × 72 × 84 inches is 252 cubic feet before adjustments.
Volume is only a starting point. Harvia’s official sauna calculator considers room construction and glass or uninsulated surfaces, which can change the heater’s required output. Log construction and glazing may require special treatment. The heater manufacturer’s permitted volume range, minimum ceiling height and clearances still govern the final model.
To avoid conflicting advice, use our existing sauna heater-size calculator for the measurement workflow, then confirm the adjusted room and equipment with the manufacturer or installer. Do not choose a breaker, voltage or kilowatt rating from a generic person-count chart.
Seven Sauna Sizing Mistakes to Avoid
- Trusting the capacity label. Obtain the actual upper-bench length and usable seat widths instead.
- Measuring only the outside cabinet. Interior benches and heated volume may be smaller than the external footprint suggests.
- Counting corners twice. In an L-shaped run, assign the shared corner to one seat at most, then test the real seating positions.
- Ignoring bench depth. The bench may seat several adults upright but fail the user’s reclining requirement.
- Setting the ceiling separately from the bench. Review both together using the chosen sauna and heater guidance.
- Placing the heater last. Manufacturer-required clearances can consume space that looked available for seating.
- Skipping delivery and access measurements. A cabin that fits inside the room may still be impossible to carry there.
Sauna Size FAQs
What is a good sauna size for two people?
Start by looking for approximately 48 inches of usable bench run if two adults want to sit side by side, using Finnleo’s 24-inch planning allowance. Then check the bench depth, clear access, finished interior volume and heater requirements. Two-person cabins do not have one standard footprint.
How much bench space do four people need?
At 24 inches of clear bench length per person, four seated adults suggest about 96 inches of usable run in total. That does not imply a particular room footprint or count unusable corners. Get a dimensioned bench layout for the exact room.
Can I use a low-ceiling room for a sauna?
Possibly, but the selected sauna and heater must permit the finished ceiling height, and users still need practical headroom, foot support and safe access. Check the manual before planning to reduce the ceiling height or relocate benches.
Does a bigger sauna always need a more powerful heater?
Larger heated volume can increase heating demand, but construction and uninsulated surfaces matter too. Do not select a heater from dimensions alone; use the exact manufacturer’s sizing method and approved volume range.
Should I measure a sauna in feet or inches?
Either is fine if used consistently. Inches are convenient for detailed benches, doors and clearances; convert to feet only when calculating room area or volume. Mixing feet and inches in one multiplication is an easy source of costly mistakes.
Finish the Measurements Before You Choose the Sauna
A workable home sauna plan has three separate answers: the cabin fits the site, people fit comfortably on the actual upper benches, and the selected heater and construction follow their approved instructions. One measurement cannot stand in for all three.
Take the finished interior width, depth and height, sketch the usable bench run and door/heater positions, then ask the supplier to approve the drawing. Complete the downloadable PDF and Excel planner before paying a deposit rather than relying on the manufacturer’s person-count label.