Prefab vs Custom Sauna: Cost, Installation, Lead Time & Tradeoffs

A prefab sauna can look like the cheaper, easier choice until you add delivery, electrical work, site preparation, and assembly. A custom sauna can fit an awkward space and give you more control over the benches, but it also brings design decisions, contractors, and construction work.
The prefab vs custom sauna decision is about the finished project, not just the listed kit price. Compare the room fit, complete installed quote, actual delivery date, and who is responsible for every installation step before committing to either option.
Below is a practical side-by-side comparison, verified U.S. price examples, manufacturer lead-time evidence, and a quote worksheet you can fill in before paying a deposit.
Prefab vs Custom Sauna: Key Differences at a Glance
A prefab sauna is normally a simpler purchase when a standard model fits the available space. Custom construction makes more sense when room geometry, bench layout, or integration with an existing building cannot be solved by a standard product.
| Decision factor | Prefab or modular sauna | Custom-built sauna |
|---|---|---|
| Price | Usually a clearer starting equipment price | Quoted from site-specific plans and specifications |
| Fit | Limited to offered dimensions, with some configurable kits | Can respond to irregular ceilings, walls, and obstacles |
| Onsite work | Assembly plus site, utility, and inspection work | Framing, insulation, finishes, systems, and contractor work |
| Lead time | Depends on stock and manufacturing queue | Depends on design, suppliers, and contractor availability |
| Seating | Defined by kit dimensions | Flexible bench height, depth, and length |
| Portability | Some models can be disassembled, subject to the manual | Commonly built into the room or structure |
| Warranty | Kit and heater warranties may be separate | Materials, labor, and equipment may have different responsible parties |
Neither route automatically guarantees better heat distribution, longer service life, or lower running costs. The specifications and installation quality decide those outcomes.
What Counts as a Prefab, Custom, or Custom-Cut Sauna?
Prefabricated or modular sauna
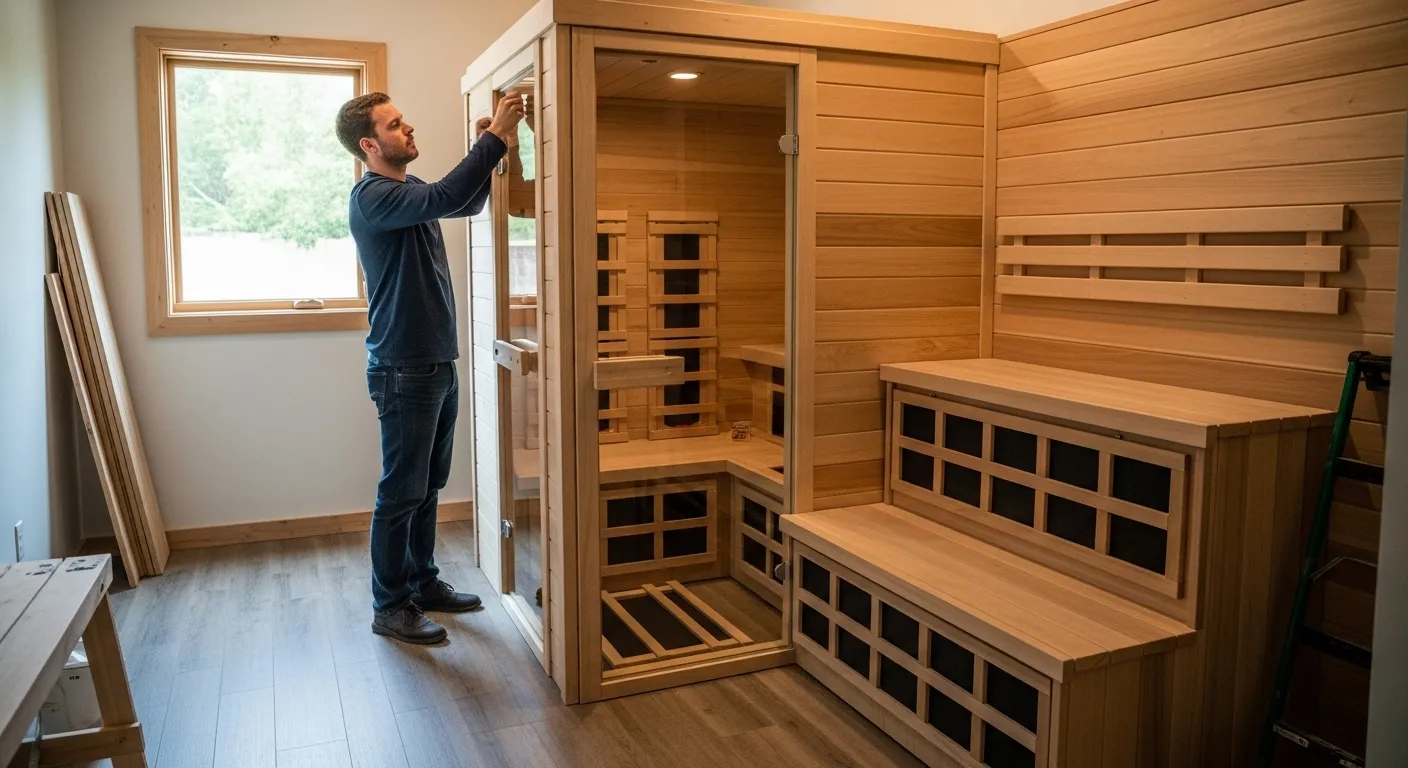
A prefab model comes with major wall, ceiling, bench, and door components manufactured or cut in advance. Some products arrive as complete cabins; others are flat-packed. The heater, stones, controls, lighting, and flooring may or may not be included, depending on the exact kit.
For a concrete example, Almost Heaven’s official kit FAQ says its kits include the room components, a heater, stones, and a light, with preassembled panel sections and predrilled holes. That inclusion list is specific to its kits, not a promise about other suppliers.
Fully custom sauna
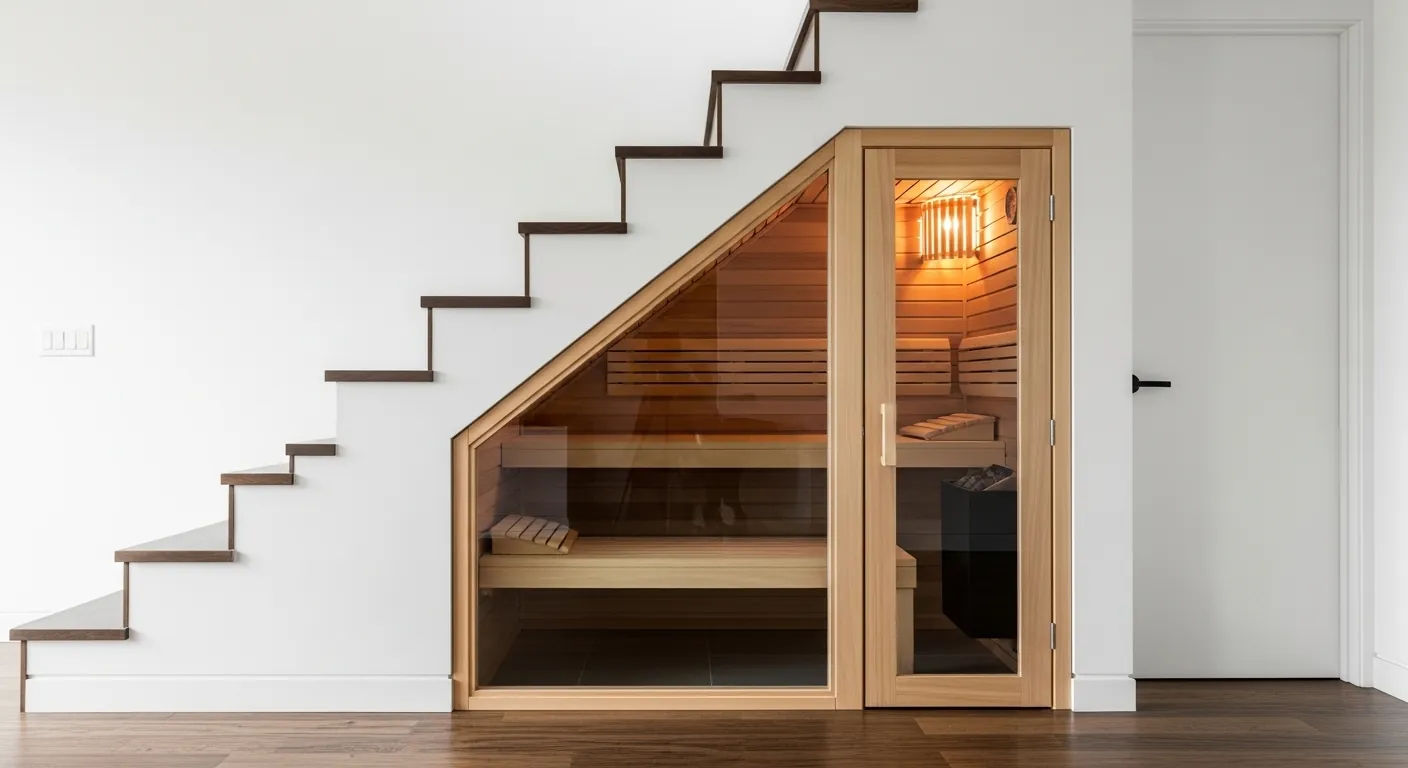
A custom sauna is designed around the site rather than a manufacturer’s stock footprint. It can be fitted into a basement alcove, a bathroom renovation, an irregular spare room, or an outdoor building with specific roof and window requirements. This flexibility also means someone must coordinate the room structure, ventilation, moisture management, heater, electrical service, and finishes.
Custom-cut sauna kit: the middle ground
A made-to-measure kit offers a third route for indoor spaces. Under Almost Heaven’s custom-cut program, buyers provide room dimensions and choose elements such as benches and doors, approve drawings, and then receive components for assembly. It is neither an ordinary stock model nor a complete onsite custom build.
Before requesting quotes, ask sellers to say clearly whether they offer a standard kit, configurable prefab, custom-cut material package, or turnkey custom installation.
Prefab vs Custom Sauna Cost: Compare the Complete Project
Prefab equipment usually has a more visible shelf price. Custom projects require an estimate based on the work being performed. Neither figure is useful until you include everything needed for a ready-to-use sauna.
Verified prefab price examples
The following advertised U.S. starting prices were checked on October 19, 2026 against Almost Heaven’s sauna collection and the Salem product listing. These are retailer equipment-price examples, not industry averages or nationwide installed-cost estimates.
| Model | Starting price (USD) | Category |
|---|---|---|
| Salem two-person barrel sauna | $4,036.50 sale price ($4,485 regular) | Outdoor prefab |
| Watoga two-to-four-person barrel sauna | $5,184 | Outdoor prefab |
| Hillsboro two-person indoor sauna | $5,299 | Indoor prefab |
The Salem product page displayed a sale price while some collection views showed its regular price. Prices and promotions can change, and options may change the checkout total. Confirm whether shipping, unloading, flooring, accessories, assembly, and electrical work appear in the quote. A sauna listed for several thousand dollars may still need substantial work at the property.
What changes a custom sauna quote?
- Drawings, measuring, design revisions, and site survey
- Structural framing, doors, glazing, and unusual geometry
- Insulation, vapor control, interior paneling, and benches
- Heater, controller, sauna stones, and compatible electrical connections
- Ventilation design, outdoor weatherproofing, or roof penetrations where applicable
- Labor, permits, inspections, finishing, and cleanup
Before comparing quotes, estimate project-wide expenses such as electrical upgrades, delivery, and foundations with our home sauna cost and hidden-expense breakdown. Use those figures to identify missing items in each contractor’s proposal.
Why comparing sticker prices misleads
Almost Heaven currently advertises professional installation starting at $1,400 on its installation service page, with a site-specific final quote. Its professional assembly FAQ explains that assembly and electrical work are separate. The starting amount is a manufacturer service example, not a general contractor rate or the total price to operate a sauna.
Comparable installed total = equipment or construction + delivery + site preparation + assembly/build labor + electrical work + required permits and inspections + project extras. Ask both bidders to price the same finished scope.
Lead Time vs Installation Time: Which Is Actually Faster?
An easy-to-assemble sauna may still take months to arrive. Factory lead time, transport, site preparation, and onsite installation are different phases. Request dates for each rather than relying on a single promise that the sauna is a quick build.
| Project stage | Prefab | Custom |
|---|---|---|
| Design and order | Select available model and configuration | Approve measurements, drawings, and material choices |
| Production | May ship from stock or enter a production queue | Order materials and fabricate site-specific components |
| Delivery | Freight appointment, unloading, access checks | Components delivered around construction schedule |
| Site preparation | Base, clearance, power, ventilation | Framing, floor, enclosure, services, and inspections |
| Final work | Assemble, connect approved equipment, inspect | Complete finishes, fit equipment, inspect |
Manufacturer examples show why timelines vary
Almost Heaven’s FAQ says two or three people can assemble many of its ordinary kits in several hours, while cabin-style models may take two to three full days. Its assembly service guidance states that professional assembly is generally completed in a day for many units, excluding separate electrical work. Neither figure includes shipping or readiness of the site.
The same company’s custom-cut program reports most custom orders ship in approximately four to six weeks. By contrast, Cedarbrook’s configurable outdoor modular kit listing shows a 36-week lead time for that model. Those are supplier-specific, changeable production examples, not estimates for every prefab or custom sauna.
A custom room built onsite may have no long factory queue, but the job can depend on contractor availability and inspections. Compare promised ready-to-use dates, not only shipping dates or assembly hours.
Comfort and Performance Depend on the Actual Design
Bench dimensions beat advertised occupancy
A “two-person sauna” label does not tell you whether two adults can sit comfortably or whether anyone can lie down. Measure useful bench width, depth, foot support, upper-bench position, and headroom. The door swing and heater guard also consume real space.
A stock prefab cabin works well if its seating suits your routine. If a low ceiling, pipe chase, angled wall, or specific upper-bench length compromises the fit, a custom-cut or fully custom plan may be more practical.
Insulation, ventilation, and glass
Compare actual wall and ceiling construction, air supply and exhaust locations, drying provisions, and glazing. A custom sauna is not inherently better insulated; a prefab sauna is not inherently worse ventilated. Review product drawings and installation instructions for either one.
The supply and exhaust layout must work with the heater’s sensor location and the sauna’s ventilation system. Our sauna ventilation planning guide covers the design checks that should happen before walls are closed.
Do not guess heater capacity
Harvia’s heater-sizing calculator accounts for room volume and non-insulated surfaces such as glass or masonry. A large glass wall can affect the required heater output. Match the completed room to the exact heater manufacturer’s approved sizing and installation instructions, especially when changing a prefab layout or designing a custom room.
Installation, Electrical Work, and Permits
A prefabricated sauna is not necessarily a plug-in appliance. Electrical supply, clearances, controls, wiring methods, and permits depend on the exact equipment and location. Never select a breaker, cable, or clearance from a generic prefab-versus-custom comparison.
Give an electrician the actual heater and controller documentation before ordering. Our sauna electrical requirements guide explains what to collect without substituting for a professional installation assessment.
Indoor projects
- Measure the finished floor, ceiling, nearby walls, and assembly access.
- Check the entire delivery route through stairs, halls, and doors.
- Confirm the floor is suitable and that the enclosure can be ventilated and serviced.
- Check moisture management, service access, and the manufacturer’s required surrounding clearances.
Outdoor projects
- Confirm a suitable base and drainage plan before scheduling delivery.
- Identify delivery obstacles, gate widths, slopes, and unloading arrangements.
- Plan the electrical route and site restoration before landscaping is finished.
- Use the correct outdoor structure, weather protection, and model-specific heater installation.
Local authorities, not the prefab label, determine which building and trade approvals apply. Check our sauna permit planning guide before treating any kit as automatically permit-exempt.
Put responsibilities in writing
Ask who supplies and unloads the kit, carries it to the site, builds the base, does electrical work, handles permits, disposes of packaging, and signs off on commissioning. A cheap quote can become expensive when the buyer discovers major tasks were excluded.
Maintenance, Warranty, and Moving the Sauna
Routine cleaning, drying, inspection, and replacement of worn items depend on construction, environment, and heater type rather than the purchase category. Outdoor cabins need weather-related attention; built-in rooms must allow access to controls and other serviceable components.
Prefab manufacturers may provide one warranty for the room and another for the heater. A custom build can involve separate workmanship and equipment warranties. Ask for the actual terms, exclusions, service area, and a clear person or company to contact if problems cross warranty boundaries.
Some modular saunas can be dismantled for relocation. That does not make every kit portable. Confirm whether the supplier approves disassembly, how glass and wall panels must be handled, and what professional reconnection is needed. A custom room integrated into a building is usually less convenient to relocate.
Which Option Should You Choose? Buyer Decision Matrix
| Your situation | Better starting option | Why |
|---|---|---|
| Standard indoor room with uncomplicated access | Prefab | Defined package and fewer design decisions |
| Low or sloped ceiling, alcove, or utility obstacles | Custom-cut or custom | Fits dimensions a standard cabin may not |
| Ready backyard base and suitable delivery route | Prefab | Can simplify onsite assembly |
| New bathroom or home gym renovation | Custom | Coordinates the sauna with the building design |
| Need exact upper bench dimensions or extensive glazing | Custom or configurable kit | Allows deliberate layout and heater sizing |
| Possible move in the future | Relocatable modular design | May be taken apart when manufacturer allows it |
| Hard project deadline | Compare written schedules | Production queues can reverse the expected speed advantage |
A standard prefab sauna is often the practical choice if it fits well, the site is prepared, and the supplied features match your intended use. Customization earns its cost when it removes a real room-fit or layout compromise. For broader type, heat style, and capacity choices, see our home sauna buying guide.
Prefab vs Custom Sauna Quote Comparison Worksheet
Compare two prefab suppliers and a custom contractor using the same scope. Enter real written quotes rather than national averages. If a heater, stones, or controls are included in the package price, write “included” instead of counting their cost twice. If an item is excluded or not yet quoted, mark it “not quoted,” never $0.
| Cost and timing item | Prefab A | Prefab B | Custom |
|---|---|---|---|
| Equipment / construction | $______ | $______ | $______ |
| Heater, controls, and stones | $______ | $______ | $______ |
| Freight and unloading | $______ | $______ | $______ |
| Assembly / construction labor | $______ | $______ | $______ |
| Electrical work | $______ | $______ | $______ |
| Base, floor, and site work | $______ | $______ | $______ |
| Ventilation / weather protection | $______ | $______ | $______ |
| Permits and inspections | $______ | $______ | $______ |
| Sales tax and required local fees | $______ | $______ | $______ |
| Other required work | $______ | $______ | $______ |
| Estimated installed total | $______ | $______ | $______ |
| Expected delivery date | ______ | ______ | ______ |
| Estimated ready-to-use date | ______ | ______ | ______ |
| Usable upper-bench dimensions | ______ | ______ | ______ |
| Warranty / service contact | ______ | ______ | ______ |
Add the dollar rows in each column for the installed total. The worksheet is manual, not an automatic calculator. Note any uncertain cost separately until it appears in a written quote. To estimate heater-specific expenses rather than the entire sauna, use the sauna heater cost breakdown.
Deposit-day checklist
- Confirm the exact model, drawings, interior bench measurements, and heater specification.
- Check that shipping, unloading, assembly, connections, and site work are each included or separately quoted.
- Get the production or shipping date and estimated ready-to-use date in writing.
- Confirm who arranges permits and inspections and who is responsible for any corrections.
- Review warranty, delays, change orders, damaged parts, cancellation, and deposit terms.
- Verify who will complete the final equipment commissioning and owner orientation.
Prefab vs Custom Sauna FAQs
Is a prefab sauna always cheaper?
Not always. The prefab package may cost less, but delivery, site preparation, electrical work, and assembly can change the installed comparison. Compare identical finished scopes.
Can I assemble a prefab sauna myself?
Many kits are designed for owner assembly, subject to the supplier’s manual and the buyer’s capabilities. Electrical, structural, and other regulated work may require qualified trades and inspections.
Does a custom sauna take longer?
It can, especially when several contractors or drawing revisions are involved. A prefab with a long production queue can still take longer to receive. Ask each supplier for a realistic ready-to-use date.
Can a prefab sauna perform as well as a custom sauna?
Yes. Sauna performance depends on the room’s construction, bench geometry, heater matching, and ventilation. The manufacturing method alone does not establish performance.
Will a prefab sauna need permits?
Possibly. Permit and inspection requirements depend on the jurisdiction, installation location, structure, and electrical system. Follow the local authority and manufacturer requirements.
Make the Decision Before You Order
Choose prefab when the dimensions and layout already meet your needs and the total installation is straightforward. Consider a custom-cut kit or custom build when unusual dimensions, a specific bench arrangement, or integration with an existing room makes a standard model an awkward compromise.
The best purchase is the option supported by a complete installed-cost comparison, usable floor and bench measurements, an equipment-compatible design, and a documented completion schedule. Finish the quote worksheet before paying a deposit.