

Do You Need a Permit for a Sauna? Building, Electrical & Zoning Guide

A home sauna may need a permit, but there is no nationwide yes-or-no rule.
The bigger mistake is asking only, “Does the sauna need a permit?” A sauna project can involve several separate approvals. The structure might be exempt from a building permit while the electrical work still needs one. A small backyard sauna might avoid structural review but still have setback or zoning restrictions.
A better planning sequence is: define the sauna project → identify the local authority → check building rules → check zoning → check trade permits → schedule inspections → save the approvals.
Quick Answer: Does a Home Sauna Need a Permit?
Possibly. Permit requirements depend on where the sauna is installed, what is being built or altered, how it is heated, and which electrical, mechanical, plumbing, or structural work is part of the project.
A small prefab sauna placed inside an existing room can have a very different approval path from a custom framed sauna or a detached backyard building. Official city guidance illustrates why there is no single answer. Portland, for example, may exempt some qualifying small detached accessory structures from a structural permit while still requiring trade permits or zoning compliance. Seattle uses a different size threshold for some detached accessory buildings.
| Sauna project | Main approvals to verify |
|---|---|
| Plug-in prefab indoor cabin | Placement, existing electrical supply, local equipment rules |
| Hardwired electric sauna | Electrical permit and inspection |
| Custom indoor sauna room | Building alterations, electrical, ventilation, possible plumbing |
| Outdoor prefab or barrel sauna | Zoning, setbacks, structure, electrical |
| Custom detached sauna building | Building, zoning, electrical, foundation/site requirements |
| Wood-burning sauna | Structure, chimney/solid-fuel appliance, fire/mechanical requirements |
| Sauna with shower or drain | Plumbing plus building/trade permits as applicable |
Use this table as a question checklist, not as a national permit rule. A common mistake is assuming that one exemption covers the entire project.
A “Sauna Permit” May Actually Be Several Different Approvals
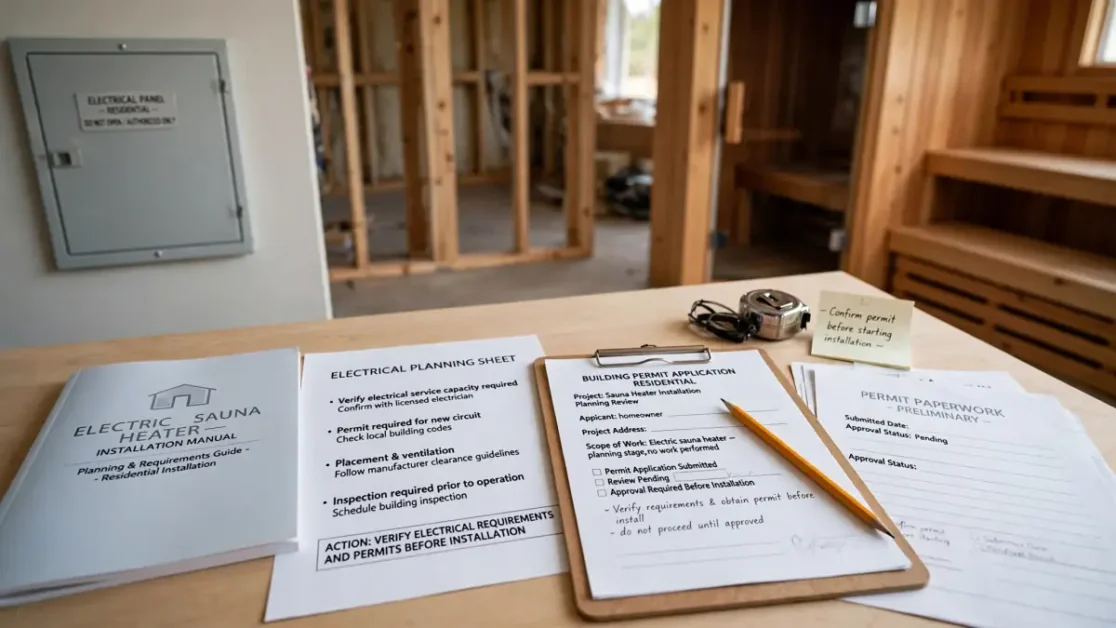
Permit offices regulate the work being performed, not simply the fact that the room is called a sauna. A single project can involve building, zoning, electrical, mechanical, and plumbing approvals at the same time.
Building Permit
Building permits can become relevant when the project includes a new structure, structural framing, changes to load-bearing components, additions, or significant alterations to an existing building. Seattle’s current permit guidance, for example, says work involving load-bearing supports or changes to the building envelope can require permits even when smaller repair work may otherwise be exempt.
Electrical Permit
Electrical work is a separate issue. New circuits, feeders, wiring, panel modifications, or hardwired equipment commonly fall under electrical-permit systems. Portland specifically states that electrical permits can still be required when no building permit is needed.
For heater planning, see the Sauna Electrical Requirements guide.
Zoning or Land-Use Approval
Zoning controls where a structure can go. That can involve property-line setbacks, maximum height, lot coverage, easements, overlay districts, environmental constraints, and limits on accessory structures.
Mechanical or Ventilation Approval
Mechanical permits can apply when the project adds regulated ductwork, exhaust systems, fuel-burning equipment, or other mechanical work. Sauna airflow planning is covered separately in the Sauna Ventilation Requirements guide.
Plumbing Permit
A basic dry sauna may have no plumbing at all. Add a shower, water line, sink, drain, or other connected plumbing, however, and the permit scope can change.
Wood-Heater or Chimney Approval
A wood-burning sauna has a different permit profile from an electric sauna. The heater, chimney, roof penetration, venting, and combustible clearances can fall under mechanical, building, or fire-related rules.
No Building Permit Does Not Mean “No Rules”
This distinction solves a lot of permit confusion.
Portland’s current Building Official Determination 21-05 allows certain qualifying detached, non-habitable, one-story accessory structures of 200 square feet or less to avoid a structural building permit under specific conditions. The same official guidance says the exemption does not eliminate applicable electrical, mechanical, plumbing, zoning, building-code, lot-coverage, or floor-area requirements.
Permit-exempt is not the same as code-exempt, zoning-exempt, or trade-permit-exempt.
This is why a seller’s statement that “this sauna doesn’t need a permit” is not enough. They may be referring only to the structure, or only to rules in one jurisdiction.
Be Careful With the “Under 200 Square Feet” Rule
The internet often turns a local accessory-building exemption into a national sauna rule. That is not reliable.
Portland uses a 200-square-foot threshold for certain qualifying detached accessory structures. Seattle’s current general guidance uses a different exemption for some one-story detached accessory buildings with a projected roof area under 120 square feet and a slab-on-grade foundation.
Two cities, two different rules.
Even inside one jurisdiction, size can be only one part of the test. Height, use, location, foundation, zoning district, lot coverage, electrical work, and other conditions may change the result.
Do not plan a sauna around the statement, “It’s under 200 square feet, so permits don’t apply.” Ask instead: Which permit exemptions apply to this exact structure and address, and which other approvals still remain?
Indoor Sauna Permit Questions
Freestanding Prefab Sauna
A prefab infrared or traditional cabin may involve relatively little building work when it is assembled inside an existing room. The permit questions usually shift toward whether new electrical work is needed, whether ventilation is being modified, whether the floor or structure is being altered, and whether local rules treat the installation as equipment rather than construction.
Do not assume “prefab” means “permit-free.” If you are choosing equipment, use the Home Sauna Buying Guide before committing to a model or location.
Custom Built-In Sauna
A custom sauna room can involve framing, insulation, vapor control, electrical work, ventilation, lighting, heater backing, and sometimes plumbing. That creates more opportunities for regulated work.
The Sauna Insulation Guide explains how the wall and ceiling assembly should be planned before paneling hides the rough work. The broader construction sequence is covered in the Sauna Installation Guide.
Outdoor Sauna Permit Questions
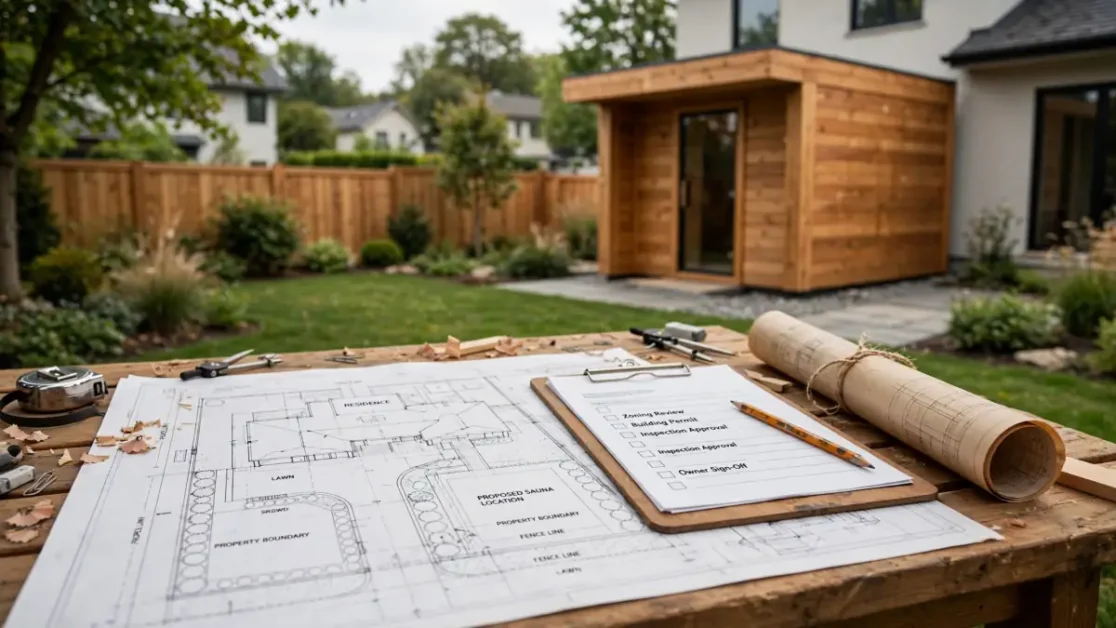
Outdoor saunas add zoning and site-placement questions that an indoor installation may not have. An outdoor sauna can be treated as some form of accessory structure, but the exact classification depends on local code.
| Planning item | Why it matters |
|---|---|
| Finished footprint | May affect structural-permit exemptions |
| Building height | May affect permit or zoning limits |
| Distance from property lines | Used for setback review |
| Distance from other structures | Can affect zoning or fire separation |
| Base/foundation type | Can affect structure classification |
| Electrical route | May trigger trade permits |
| Heater type | Electric and wood systems create different review questions |
| Drainage | May affect site or plumbing scope |
| Easements | Structures may be restricted within utility or access areas |
| Overlay or special district | May impose additional local rules |
Use the Outdoor Sauna Site Prep guide to plan the base, drainage, access, and power route before delivery.
For broader outdoor-sauna planning, see the Outdoor Sauna Guide.
Does a Barrel Sauna Need a Permit?
A barrel shape does not create a national permit exemption.
Local authorities are more likely to care about the project’s size, location, use, foundation, electrical connection, heater, and permanence than the shape of the cabin. A small barrel sauna on blocks might qualify for an accessory-structure exemption in one city and require review in another.
Treat “barrel sauna” as a sauna style, not as a permit category.
Does an Electric Sauna Need an Electrical Permit?
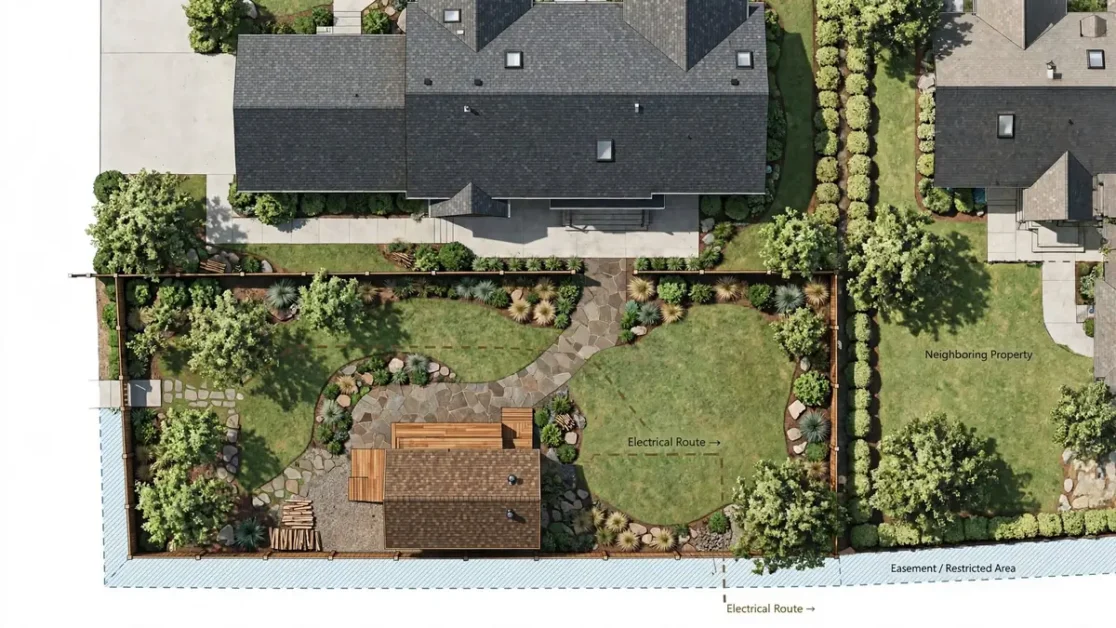
The electrical scope of work determines this, not simply the word sauna.
A plug-in sauna using an existing approved receptacle can present a different situation from a traditional heater that needs a new hardwired circuit, feeder, disconnect, or panel work. Portland’s current residential electrical guidance requires permits for new hardwired system work and says an electrical permit can still be required even when a building permit is not.
That does not mean every electric sauna everywhere requires the same permit. It means a new circuit should never be treated as permit-exempt simply because it serves sauna equipment.
The correct sequence is: heater manual → electrical scope → local electrical authority → permit/inspection requirement.
Does a Wood-Burning Sauna Need Different Approval?
Often, yes. Removing the electrical heater does not remove permitting questions. It changes them.
A wood sauna may introduce review for the solid-fuel appliance, chimney, roof or wall penetration, clearances to combustibles, and fire safety. Portland’s wood-stove and chimney guidance provides a clear local example: installing a wood stove or other solid-fuel-burning appliance falls within mechanical permitting there.
Do not copy chimney dimensions or clearance numbers from another sauna project. Use the exact heater and chimney manufacturer instructions plus the rules of the local authority.
HOA Approval Is Not a Building Permit
Homeowners’ association approval and government permitting are different systems.
An HOA can regulate appearance, placement, fences, accessory structures, noise, or exterior changes under private community rules. A city or county regulates building, zoning, electrical, mechanical, plumbing, and similar code requirements.
Getting HOA approval does not replace a permit. Getting a building permit does not necessarily satisfy HOA rules.
Which Office Should You Contact?
Start with the authority that governs the project address.
- Find the official city or county building or development-services website.
- Ask whether the sauna structure requires a building permit.
- Ask planning or zoning whether the proposed location complies with setbacks, height, coverage, easements, and special districts.
- Ask the electrical authority about new circuits, feeders, panel work, or hardwired heaters.
- Ask whether mechanical ventilation or a wood-burning appliance needs mechanical review.
- Ask about plumbing if the project includes a shower, drain, or water connection.
- Confirm which inspections happen before work is covered.
- Save written responses, permit numbers, approved plans, and inspection records.
What to Tell the Building Department
A vague question such as “Do saunas need permits?” can produce a vague answer. Give the permit office enough information to classify the project.
| Information | What to provide |
|---|---|
| Property location | Full project address |
| Installation location | Indoor basement, garage, backyard, etc. |
| Sauna type | Prefab, barrel, custom framed room |
| Dimensions | Length, width, finished height |
| Base | Slab, pavers, framed platform, existing floor |
| Heater | Electric or wood; exact make/model if selected |
| Electrical scope | Existing receptacle, new circuit, feeder, panel work |
| Ventilation | Gravity openings or mechanical exhaust |
| Plumbing | None, drain, shower, water supply |
| Structural work | New walls, altered framing, new detached building |
| Outdoor placement | Distances to lot lines and other structures |
Exact Questions to Ask
| Question | Why it matters |
|---|---|
| Does the sauna structure itself require a building permit? | Separates structural review from equipment installation |
| If structurally exempt, do zoning rules still apply? | Small structures can remain subject to zoning |
| Are there setback, height, lot-coverage, easement, or overlay restrictions? | Determines where the sauna can legally sit |
| Does the electrical work require a separate permit? | Building exemption does not automatically cover wiring |
| Does ventilation or ductwork require mechanical review? | Mechanical work can have its own permit |
| Does a shower, drain, or water line trigger plumbing review? | Plumbing is usually regulated separately |
| What approvals apply to a wood heater and chimney? | Solid-fuel systems can introduce additional review |
| Who is allowed to pull each permit? | Contractor/homeowner rules differ locally |
| Which inspections must happen before walls are closed? | Prevents covered work from having to be reopened |
| What documents should be submitted? | Helps avoid incomplete applications |
What Documents May Be Requested?
Required documents vary by jurisdiction and project complexity. Detached accessory-structure permits can call for site plans, architectural drawings, structural information, and equipment documentation.
| Document | What it helps show |
|---|---|
| Site plan | Property lines, sauna location, other structures |
| Floor plan | Size, layout, doors, fixtures |
| Exterior elevations | Height and exterior form |
| Building section | Wall, roof, floor, and foundation assembly |
| Foundation/base information | How the structure is supported |
| Heater manual | Listed clearances and installation requirements |
| Electrical information | Circuit, panel, controls, equipment |
| Ventilation layout | Intake, exhaust, ducting |
| Wood-heater/chimney documentation | Appliance and venting system |
| Plumbing plan | Shower, drain, water lines |
Do not create a full permit drawing set until you know what the local reviewer actually requires.
Don’t Close the Walls Before Required Inspections
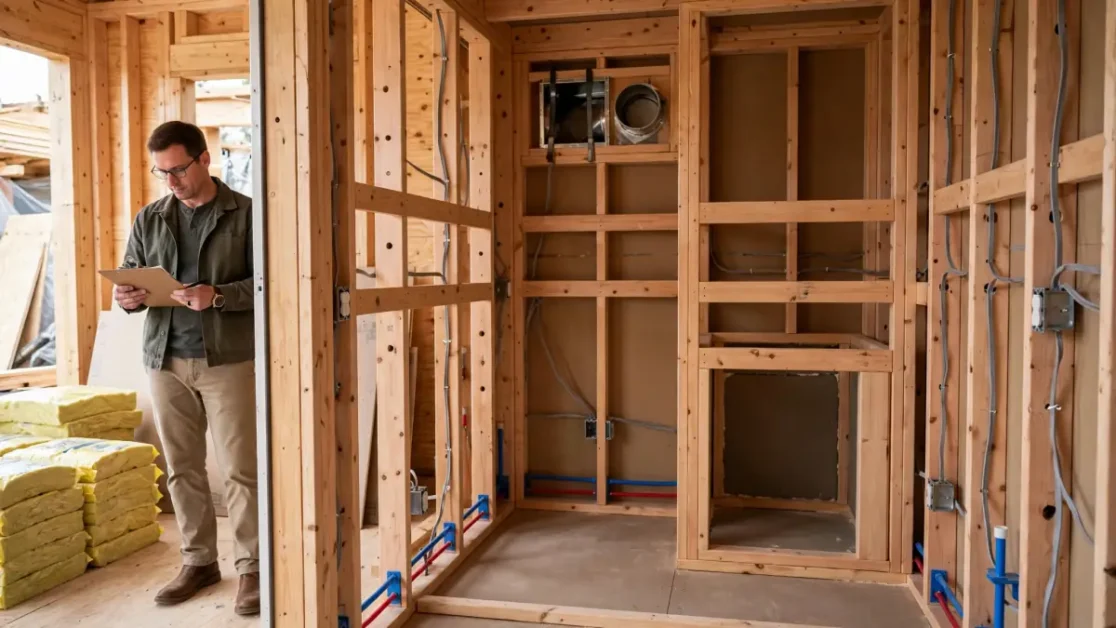
This is one of the most practical permit issues in custom sauna construction.
Rough electrical, plumbing, mechanical, framing, or other inspections may need to happen while the work is still visible. Insulation, foil, battens, and paneling can hide almost everything an inspector needs to see.
Coordinate inspections before progressing through: framing → rough electrical/mechanical/plumbing → inspection → insulation → vapor control → paneling.
The Sauna Insulation Guide, Sauna Electrical Requirements, and Sauna Ventilation Requirements guides can help organize that sequence.
Common Sauna Permit Mistakes
| Mistake | Better approach |
|---|---|
| Assuming a small sauna is automatically exempt | Verify the local accessory-structure exemption |
| Treating a building exemption as an electrical exemption | Ask about each trade separately |
| Ignoring zoning because no building permit is needed | Verify placement and setbacks |
| Trusting a retailer’s blanket permit statement | Confirm with the authority for the project address |
| Assuming prefab means permit-free | Check the actual electrical and installation scope |
| Assuming wood heat avoids permits | Verify solid-fuel and chimney requirements |
| Trenching or wiring before checking permits | Determine approval requirements first |
| Closing walls before rough inspection | Schedule inspections while work is visible |
| Using a forum answer as the final authority | Use forums for questions, officials for decisions |
| Failing to save approvals | Keep permit numbers, plans, inspection reports, and emails |
What Happens If You Build Without a Required Permit?
Consequences depend on the jurisdiction and the work involved. Possible outcomes include having to stop construction, obtain permits after the fact, expose concealed work for inspection, make corrections, pay added fees, or complete enforcement requirements.
Seattle’s construction-without-a-permit guidance states that the city may issue stop-work orders, fines, or other enforcement action when required permits or final approvals are missing. Checking first is usually easier than legalizing hidden work later.
Sauna Permit Decision Worksheet
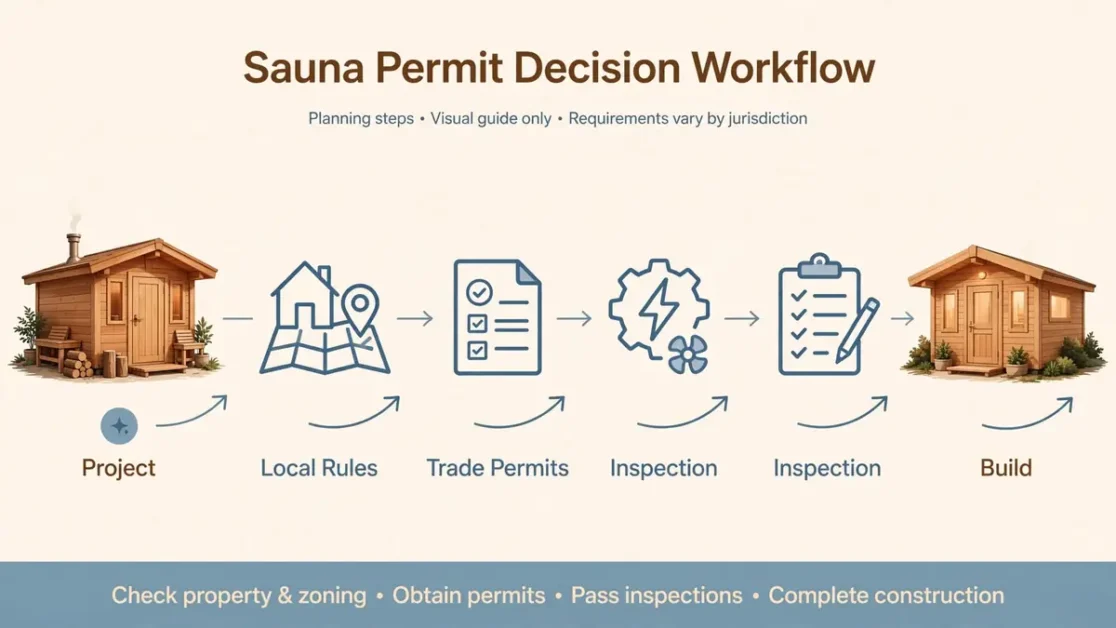
Use this worksheet before ordering the sauna, booking an electrician, building the base, or closing the walls.
| Project question | Your answer | Authority to verify |
|---|---|---|
| Property jurisdiction | ______ | City/county |
| Indoor or outdoor | ______ | — |
| Prefab, barrel, or custom | ______ | Building department |
| Finished dimensions | ______ | Building/zoning |
| Height | ______ | Building/zoning |
| Distance from property line | ______ | Zoning |
| Base/foundation | ______ | Building department |
| Heater type | Electric / Wood | Electrical/building/mechanical |
| New electrical circuit | Yes / No | Electrical |
| Mechanical ventilation | Yes / No | Mechanical/building |
| Water line or drain | Yes / No | Plumbing |
| Structural changes | Yes / No | Building |
| Building permit required | ______ | Building official |
| Electrical permit required | ______ | Electrical authority |
| Zoning approval required | ______ | Planning/zoning |
| Required inspections | ______ | Permit office |
| Written confirmation saved | Yes / No | — |
The printable version also includes document-preparation and inspection-record sections. Add it to the project file set so permit answers stay with the sauna manuals, contractor paperwork, and inspection records.
Sauna Permit FAQs
Do You Need a Permit for a Home Sauna?
Sometimes. The answer depends on local rules and the scope of work. Structural alterations, new electrical work, plumbing, mechanical ventilation, or a new detached structure can each create separate permit questions.
Do You Need a Permit for an Outdoor Sauna?
Possibly. Outdoor saunas can be subject to structural permits, zoning, setbacks, height limits, lot coverage, electrical permits, or wood-heater requirements.
Does a Barrel Sauna Need a Permit?
A barrel sauna is not automatically permit-exempt. Local authorities may look at size, placement, foundation, electrical connection, heater type, and use rather than the cabin shape.
Does a Prefab Sauna Need a Permit?
Not necessarily, but “prefab” does not automatically mean no permits. A plug-in cabin installed without building alterations can have a simpler permit profile than a hardwired system or detached outdoor cabin.
Do I Need an Electrical Permit for a Sauna?
You may if the installation requires new wiring, a new hardwired circuit, feeder, subpanel, service work, or other regulated electrical changes. Verify the exact scope locally.
Do I Need a Permit for a 240V Sauna Heater?
Do not use voltage alone as the rule. A new 240V hardwired circuit commonly falls within regulated electrical work, but the permit requirement and inspection process are controlled locally.
Does a Sauna Under 200 Square Feet Need a Permit?
There is no national 200-square-foot sauna exemption. Some jurisdictions use 200 square feet for certain accessory structures, while others use different thresholds and conditions.
Do Setback Rules Apply If No Building Permit Is Required?
They can. Zoning compliance and structural building permits are separate issues.
Does a Wood-Burning Sauna Need a Permit?
It can. The solid-fuel heater, chimney, roof penetration, structure, and fire-related requirements may trigger separate approvals.
Does a Sauna Need a Plumbing Permit for a Drain?
Possibly. A project with a new drain, shower, water line, or other connected plumbing can require plumbing review even if the sauna itself does not.
Can a Contractor Pull the Permit for Me?
Often, but the rules governing who can apply for building or trade permits vary by jurisdiction and contractor licensing.
What Happens If I Install a Sauna Without Required Permits?
The local authority may require permits after the fact, inspections, corrections, uncovered work, additional fees, or enforcement action. The result depends on the jurisdiction and the violation.
Verify the Rules Before You Order or Build
Permit planning should happen while the sauna design can still be changed cheaply.
Identify the exact sauna and heater, define the electrical and ventilation work, measure the site, confirm property-line distances, and contact the building and zoning authorities before construction begins. Then check the trade permits separately.
The most useful rule for sauna permitting is simple: never treat an online article, retailer, contractor, forum comment, or generic square-foot threshold as the final authority for a specific address.
Use those sources to understand the questions. Use the local permitting authority to get the answer.