Outdoor Shower Ideas for a Hot Tub and Sauna Backyard

A hot tub or sauna backyard feels more complete when you can rinse off without dripping through the house. But a beautiful outdoor shower can turn into a headache if it splashes the hot tub equipment, drains toward the foundation or freezes each winter. The best design starts with drainage, privacy and safe access—then adds style.
These outdoor shower ideas cover modest patios through full spa retreats. They are conceptual designs, not permit drawings: plumbing, electrical clearances, wastewater disposal and freeze protection depend on your local code and climate.
Quick guide: which outdoor shower fits your backyard?
| Shower style | Best for | Practical consideration |
|---|---|---|
| Wall-mounted fixture | Patio next to the house | Requires suitable plumbing and waterproof exterior detailing |
| Freestanding post | Flexible garden placement | Plan water supply, stable anchoring and runoff |
| Privacy-screen shower | Neighbors or shared sightlines | Avoid trapping humidity against walls |
| Pergola or enclosure | Resort-style backyard | Check ventilation, roof runoff and lighting |
| Seasonal hose-fed rinse | Budget or warm climates | Drain/store appropriately; verify safe connections |
| Four-season insulated setup | Cold climates | Needs professional freeze protection and winter plan |
1. Compact cedar slat shower beside the sauna
Cedar-look vertical slats blend well with many barrel saunas and wooden sauna cabins. Place the shower near the sauna exit but not so close that water splashes the sauna door, vent, heater components or electrical equipment. Use a textured surface with enough space to stand and turn without hitting a wall.
This is a good option when the backyard already uses natural wood or neutral paving. Treat exposed wood for the local climate and choose hardware that tolerates regular moisture.
2. Minimal black rain-shower post by the hot tub
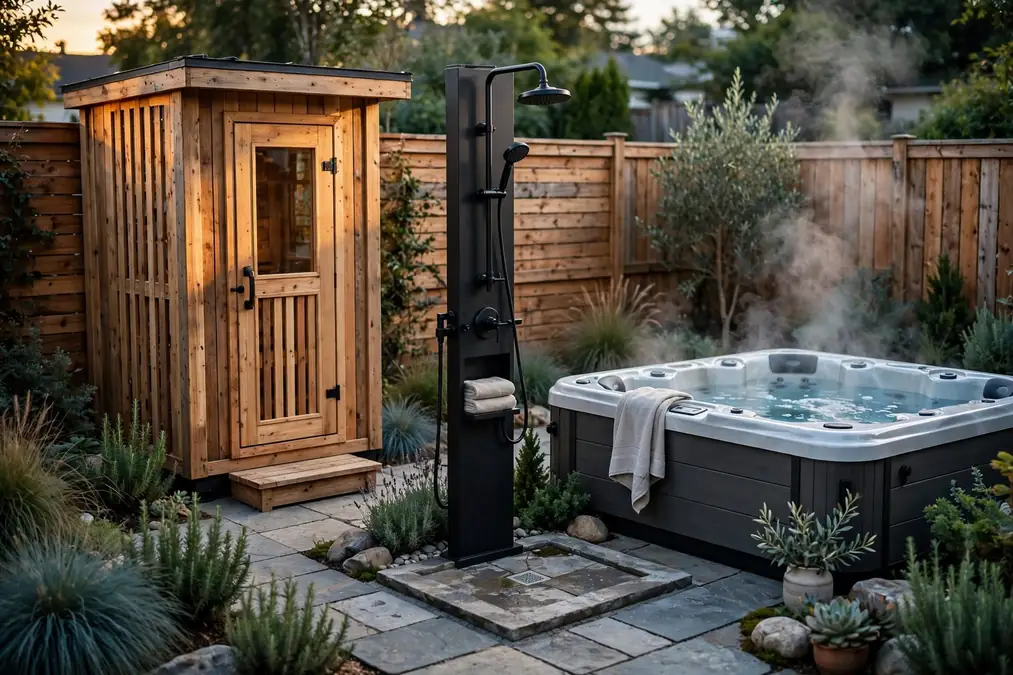
A matte-black fixture next to stone pavers works well with modern acrylic spas. A ceiling-style head creates a clean profile; a handheld sprayer is often more useful for a quick pre-soak soap shower because it lets you rinse your feet and swimsuit easily.
Keep the fixture outside the hot tub’s electrical-service clearance areas and do not guess at safe distances. Have a qualified installer confirm the local electrical code and manufacturer service-access requirements. Spa wiring and shower plumbing should not compete for the same narrow service space.
3. Privacy-screen shower for small patios
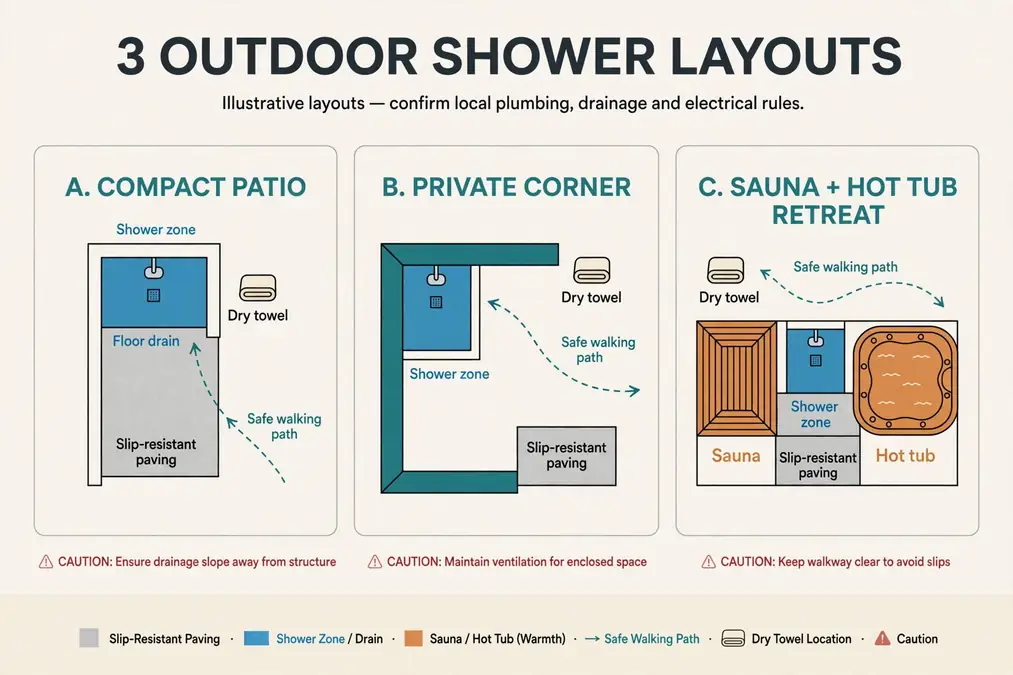
On a narrow patio, an L-shaped privacy screen can block direct sightlines without turning the shower into a damp box. A partly open design also reduces visual clutter. Test sightlines from upstairs windows, nearby terraces and the most-used outdoor seating before ordering materials.
Use slip-resistant pavers, a door that opens away from the hot tub and enough room for towels and footwear. Our hot tub privacy guide covers additional screening approaches.
4. Natural stone shower in a landscaped corner
Large-format stone, low-maintenance planting and a discreet shower column can make a small backyard feel like a resort. Choose stone with an appropriate wet-area slip rating. Some polished finishes become dangerously slippery when soapy, especially near spa steps.
Do not assume graywater can simply soak into a planting bed. Local regulations may require connection to an approved drain or impose restrictions on outdoor shower wastewater and soap.
5. Outdoor rinse station with a handheld sprayer
A simple handheld rinse head is usually more versatile than an elaborate waterfall shower. It helps wash off sunscreen and sweat before soaking and provides a quick lukewarm rinse afterward. Install a stable hook and a shelf for personal products, keeping bottles away from the spa’s edge.
For hygiene, the CDC recommends showering before hot tub use. A post-soak rinse can remove some water residue. Make sure cleansers are rinsed away before anyone enters the spa.
6. Covered shower attached to a backyard wellness hut
If you are building a combined hot tub and sauna zone, plan the shower at the transition point between them rather than squeezing it into leftover space. A partial roof can offer privacy and shelter, but don’t trap humid air against wood siding or create a dark, hard-to-clean corner.
Our backyard wellness hut guide can help establish zones for heat, seating, storage and movement before plumbing is installed.
7. Warm-water rinse for cold-climate saunas
In colder climates, an outdoor shower needs a realistic off-season plan. Surface pipes, mixing valves and shower heads can freeze and crack. Depending on climate and usage, the design may require insulated runs, suitable shutoff and drain-down valves, freeze-protected supply, or a professionally engineered all-season solution.
A decorative “frost-proof” label on a fixture does not guarantee the whole system is protected. Consult a local plumber who understands winterization and municipal requirements, especially if hot and cold supplies run through an exterior wall.
8. Garden shower with pebble-style flooring
A garden shower can blend into landscaping if you use decorative gravel around a properly supported, suitable wet-use standing surface. Avoid loose rounded stones directly underfoot: they can roll, trap soap and create a fall hazard. A removable non-slip mat or textured paver surface is easier to keep safe.
Plan a properly approved drain and a serviceable trap or wastewater route as required. Keeping runoff away from the house foundation and spa base is essential.
9. Built-in bench and towel niche
A dry bench adjacent to—not inside the spray zone—gives users a safe place to sit while cooling down, put on sandals or change. In a multigenerational home, this may be more useful than an extra decorative fixture. Mount towel hooks where fabric cannot soak up overspray.
10. Solar-warmed seasonal rinse
Simple solar shower bags or water-heated outdoor fixtures can be inexpensive in warm climates, but temperature can become unpredictable when water is left in direct sun. Always test with your hand before standing underneath, especially with children or sensitive skin. Standing warm water and inadequately cleaned fixtures can also become a hygiene concern.
A solar option works best as a temporary seasonal rinse, not a substitute for properly designed plumbing and drainage where daily use is expected.
How far should an outdoor shower be from a hot tub or sauna?
There is no single universal spacing measurement that fits all equipment, structures and local electrical rules. Position the shower so wet users can reach it without crossing slippery steps, while preserving the spa’s service-panel access and the sauna manufacturer’s door, ventilation and heater clearances.
- Measure the clear walking path, not just the gap between fixtures.
- Keep electrical outlets, controls, heaters and lighting out of inappropriate wet zones; have a qualified electrician check local requirements and GFCI/RCD protection.
- Do not direct spray or drainage toward electrical cabinets, deck foundations, sauna vents or building walls.
- Leave enough room for safe access and future maintenance.
- Avoid privacy screens that obstruct emergency exits, equipment ventilation or required setbacks.
Hot-water plumbing, drainage and budget planning
| Design component | Budget/complexity impact | Before you buy |
|---|---|---|
| Cold-only supply | Often simpler but uncomfortable in cold weather | Check source, drainage, winter protection |
| Hot/cold mixing valve | More comfortable but needs safe heated-water connection | Consider anti-scald mixing and service access |
| Drainage | Potentially the biggest hidden cost | Ask local authority about graywater and required outlet |
| Privacy enclosure | Varies by wood, metal and masonry | Check wind load, moisture and setbacks |
| Frost protection | Can materially increase cost | Require plumber-designed plan for local climate |
Avoid generic online price promises without local contractor quotes. Buried plumbing distance, excavation, hardscape repair, drain connection and winterization often cost more than the shower fixture itself.
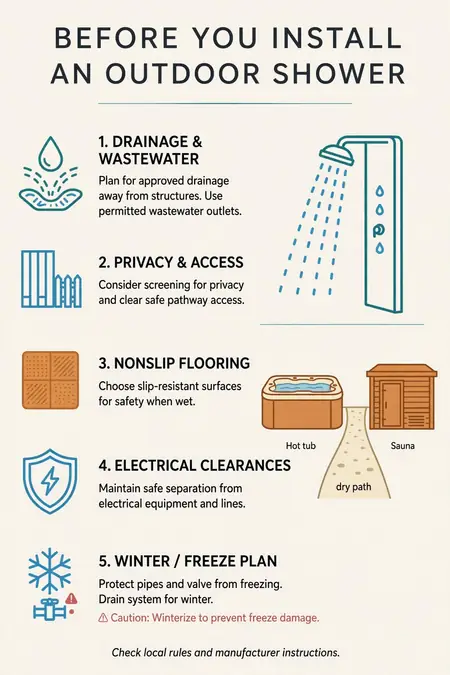
A practical outdoor shower installation checklist
- Sketch the exact location relative to hot tub steps, sauna door, access route, service panels and nearby windows.
- Ask the local building or plumbing authority about permits, graywater discharge, backflow prevention, drainage and setbacks.
- Ask a licensed plumber to assess supply routing, mixing-valve temperature control, drain design and freeze protection.
- Have a qualified electrician verify electrical protection, clearances and lighting if any powered equipment is nearby.
- Choose durable fixtures and a slip-resistant, maintainable floor with positive drainage.
- Add privacy, hooks, shelf and a towel area without blocking air circulation or equipment maintenance.
- Test water temperature, drainage and the complete path from hot tub to shower before daily use.
What if you only have a small backyard?
On a narrow deck or courtyard, use a wall-mounted handheld fixture with a two-panel screen and a nearby towel hook. Keep the screen visually light and put the shower on an easily drained standing pad. This provides the hygiene benefit without overwhelming the space or adding another large structure.
For surrounding landscape inspiration, see our outdoor hot tub area ideas and backyard hot tub and sauna planning guide.
Frequently asked questions
Do I need an outdoor shower next to a hot tub?
No, but easy access makes it more convenient to shower before use and rinse afterward. If you already have an indoor shower nearby, focus on a safe, non-slip route.
Can outdoor shower water drain into my garden?
Not automatically. Rules for soapy graywater, sewer connection and stormwater vary by locality. Check with the local authority and design an approved drain.
Should an outdoor hot tub shower have hot water?
A warm/lukewarm setting can be more comfortable in cool weather. Include scald prevention and avoid unpredictable water temperatures.
Can I install a shower next to a sauna heater?
Do not place water spray near electrical or heater equipment without the manufacturer and a qualified installer approving the layout. Observe all clearances and ventilation requirements.
How do I make a shower work in winter?
Use a locally appropriate engineered freeze-protection strategy. Draining exposed piping before winter may be necessary if the system is seasonal.
Which outdoor shower design is easiest to maintain?
A basic handheld fixture with accessible plumbing, simple screens, and a properly drained non-slip standing surface is often easier to service than complex enclosures.
Bottom line
Choose the shower for how you’ll really use the backyard. A safe rinse station with good drainage, privacy, non-slip footing and realistic winterization is more useful than an elaborate fixture that is inconvenient or unsafe. Plan the utilities before the visual finishes.