
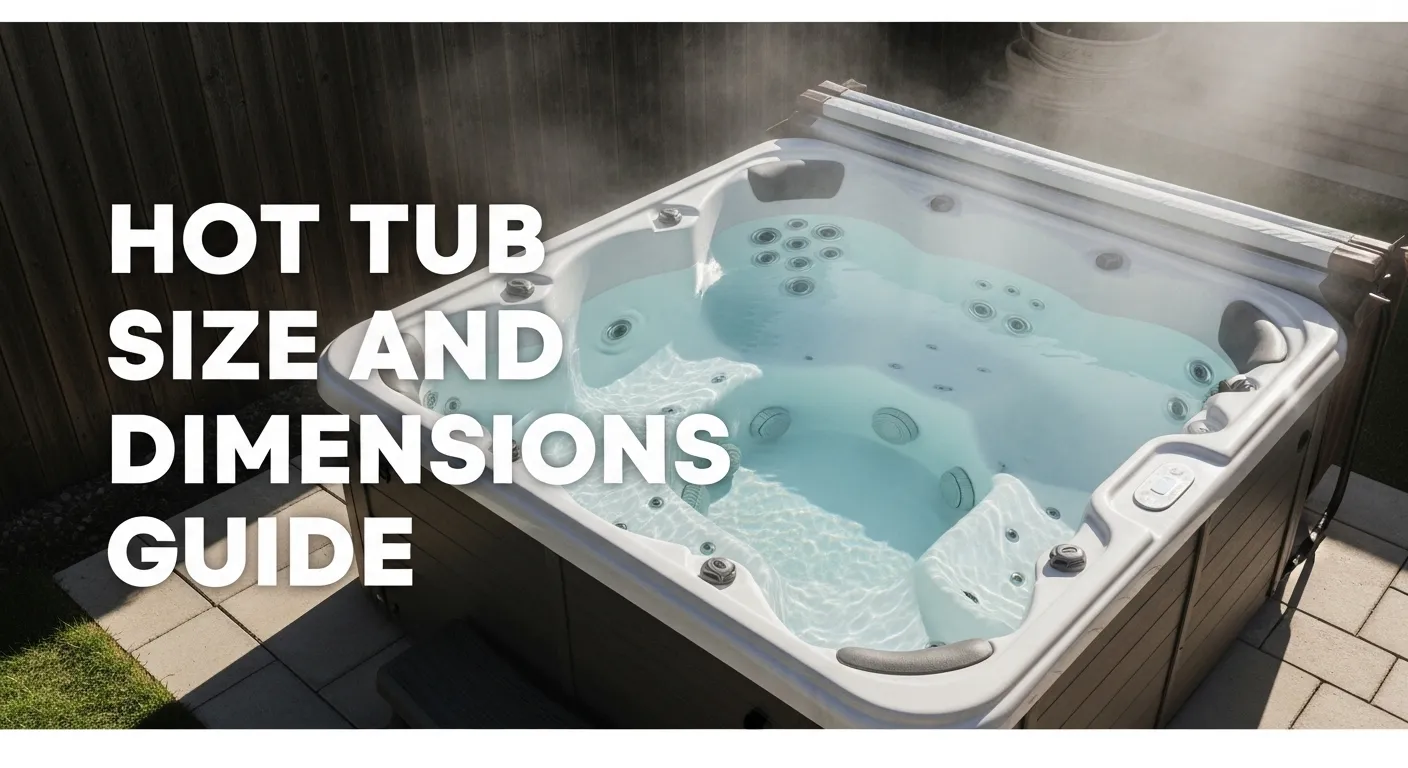
Hot Tub Sizes & Dimensions: Measure Before You Buy

Hot tub sizes and dimensions vary more than the seat count suggests. A six-person spa can be compact or relatively large depending on the shell, lounge layout, footwell, cabinet, and equipment design, so the exact manufacturer dimensions matter more than a generic label such as “small,” “medium,” or “large.”
Use this guide to compare representative footprints, convert common measurements, and measure the installation and delivery space before you buy. If you want an interactive starting point for comparing capacities, use our Hot Tub Size Calculator, then confirm every measurement on the exact model’s current specification sheet.
Hot Tub Sizes at a Glance
There is no single industry-wide footprint for a given seating capacity. As one useful reference point, Jacuzzi currently lists these average dimensions across its own size categories. Treat them as planning examples, not universal standards.
| Seating category | Jacuzzi average dimensions | Approx. feet | Approx. metric |
|---|---|---|---|
| 2–3 seats | 76 × 66 in | 6 ft 4 in × 5 ft 6 in | 193 × 168 cm |
| 4–6 seats | 84 × 84 in | 7 × 7 ft | 213 × 213 cm |
| 6–7 seats | 91 × 91 in | 7 ft 7 in × 7 ft 7 in | 231 × 231 cm |
| 8–9 seats | 91 × 110 in | 7 ft 7 in × 9 ft 2 in | 231 × 279 cm |
Jacuzzi also notes that actual dimensions vary by brand and model, and that seating configuration changes how many people a given shell can accommodate. You can review the manufacturer’s current explanation in its hot tub size guide.
The practical takeaway is simple: use seating capacity to build a shortlist, but use the exact length, width, and height to decide whether a spa fits your property.
Why Seating Capacity Does Not Tell You the Footprint
Two spas advertised for the same number of people can have different footprints. Lounge seats use more interior length than upright seating, while footwell shape, cabinet construction, equipment placement, and seat geometry also affect the shell.
Current Master Spas specifications make that difference easy to see:
| Current model | Seats | Dimensions | Planning lesson |
|---|---|---|---|
| LH L6 | 6 | 78 × 78 × 34 in (199 × 199 × 87 cm) | A six-seat spa can fit a relatively compact square footprint. |
| LH L7 | 6 | 84 × 84 × 36 in (214 × 214 × 92 cm) | The same advertised seating capacity can require more floor area and height. |
| LSX 30 | 5 | 94 × 94 × 38 in (239 × 239 × 97 cm) | Fewer seats do not automatically mean a smaller cabinet. |
| LSX 900 | 8 | 108 × 94 × 38 in (275 × 239 × 97 cm) | Large models may use a rectangular footprint rather than a simple square. |
These examples come from current LH Series specifications and Legend Series specifications. Specifications can change, so check the current page or pre-delivery document for the exact model you plan to buy.
Hot Tub Dimensions in Feet, Inches, Centimeters, and Meters
Manufacturers may publish dimensions in inches, centimeters, or both. For site planning, these exact conversions are useful:
- 1 inch = 2.54 cm
- 12 inches = 1 foot
- 100 cm = 1 meter
| Inches | Feet and inches | Centimeters | Meters |
|---|---|---|---|
| 66 in | 5 ft 6 in | 167.64 cm | 1.68 m |
| 76 in | 6 ft 4 in | 193.04 cm | 1.93 m |
| 78 in | 6 ft 6 in | 198.12 cm | 1.98 m |
| 84 in | 7 ft | 213.36 cm | 2.13 m |
| 91 in | 7 ft 7 in | 231.14 cm | 2.31 m |
| 94 in | 7 ft 10 in | 238.76 cm | 2.39 m |
| 108 in | 9 ft | 274.32 cm | 2.74 m |
| 110 in | 9 ft 2 in | 279.40 cm | 2.79 m |
When a specification sheet says 84 × 84 × 36 inches, that means the exterior cabinet is about 7 × 7 feet and 3 feet high. It does not tell you the usable water depth or seat depth; those depend on the interior mold and fill line.
How Much Space Does a Hot Tub Need?
The hot tub footprint is only the first measurement. The finished installation also needs room for service access, steps, the cover or cover lifter, and safe entry and exit.
Do not add the same fixed clearance to every side of every spa. Requirements depend on where the equipment compartment sits, how the cabinet panels are removed, the cover-lifter design, and the installation layout. For example, Jacuzzi’s U.S. installation guide recommends at least 18–24 inches of clearance on service sides for its installations, with additional room for steps, a cover lifter, and safe entry. Your selected model’s manual and dealer requirements take priority over that example.
Measure these zones separately
- Spa footprint: the exact cabinet length and width from the current specification sheet.
- Service side: the space needed to remove panels and reach pumps, controls, plumbing, and other serviceable equipment.
- Cover zone: the clearance required by the exact cover and lifter you are buying.
- Entry zone: room for steps or another approved entry solution without blocking a walkway.
- People space: enough room to approach, uncover, enter, exit, and maintain the spa comfortably.
Hot Tub Space and Clearance Worksheet
Start with a top-down sketch of the patio. Mark the front of the spa, the equipment door, and the direction the cover opens. For each side, write down the required clearance for the exact model and accessories, then measure the actual gap to the nearest wall, fence, railing, or other obstruction. A blank requirement means you still need an answer from the dealer, not that zero clearance is safe.
| What to measure | Required or planned | Actual space | Pass? |
|---|---|---|---|
| Hot tub cabinet length × width | ____ × ____ in | ____ × ____ in | ____ |
| Front: removable service/equipment panel | ____ in | ____ in | ____ |
| Back: cover and lifter movement | ____ in | ____ in | ____ |
| Left side: service or other access | ____ in | ____ in | ____ |
| Right side: service or other access | ____ in | ____ in | ____ |
| Entry: steps, landing, and approach | ____ in | ____ in | ____ |
| Overhead: fully opened cover, eaves, or pergola | ____ in | ____ in | ____ |
| Total usable patio length × width | ____ × ____ in | ____ × ____ in | ____ |
Worked example (illustrative only): Picture an 84 × 84-inch hot tub. Suppose its confirmed layout requires 24 inches in front for service access and 18 inches behind for the cover, while you plan 12 inches to the left and 30 inches to the right for entry and steps. The total planned rectangle is (84 + 12 + 30) × (84 + 24 + 18) = 126 × 126 inches, or 10 ft 6 in × 10 ft 6 in. Those side allowances are example inputs, not general safe clearances; use the actual model, cover-lifter, step, and dealer instructions instead.
Check that cabinet doors can be removed and a technician can reach equipment without dismantling a permanent surround. Confirm the cover’s full opening path, not just where it rests when open. Bullfrog’s installation guidance explains why cover lifts and access needs vary by design. For accessory-specific space requirements, compare our hot tub cover-lifter fit and clearance guide.
For the broader site-preparation sequence, see our hot tub installation guide.
Measure the Delivery Path Before You Buy
A spa can fit the patio and still fail the delivery test. Many portable hot tubs are moved on their side, so the delivery orientation, cart, turns, slope, and overhead obstacles all matter.
Jacuzzi’s current delivery guidance tells buyers to check gates and doorways, clear the route, verify 90-degree turns, and inspect overhead clearance for roof overhangs, branches, and gutters. Hot Spring likewise publishes model-year pre-delivery instructions covering site selection, delivery access, ground preparation, and electrical requirements.
Delivery-path checklist
- Measure the narrowest gate, doorway, side yard, and passage.
- Measure sharp turns instead of checking only straight-line width.
- Check eaves, gutters, tree branches, wires, and other overhead obstacles.
- Note stairs, steep slopes, soft ground, retaining walls, and tight corners.
- Ask the dealer which side of the spa will be down on the delivery cart and what route width that orientation requires.
- If the route is blocked, ask whether a crane or another placement method is appropriate before purchase.
If a gate, turn, staircase, or overhead obstacle looks tight, take the measurements and photos to your dealer before scheduling delivery. Our hot tub delivery access checklist covers the route survey in more detail. Do not move or work near electrical utility lines to make clearance; flag those obstacles to the dealer and utility provider.
Plan for Filled Weight and Structural Support
Dimensions tell you whether the spa fits; they do not tell you whether the supporting surface is suitable. Use the manufacturer’s current dry and full-weight specifications for the exact model rather than estimating structural requirements from seating capacity or cabinet size.
The difference can be substantial even within one product family. Master Spas currently lists the six-seat LH L6 at 3,805 lb full and the six-seat LH L7 at 4,540 lb full. That is another reason a generic “six-person hot tub” number is not enough for deck or foundation decisions.
If the spa will sit on an elevated deck, rooftop, balcony, or another structure where capacity is uncertain, have the actual model and site evaluated by a qualified professional. Our hot tub deck and patio building guide covers the foundation-planning side in more detail.
Measure Before You Buy Checklist
Before paying a deposit, record the exact measurements for the model and the property. A simple site sketch is often more useful than another generic size chart.
- Exact model name and current specification sheet
- Cabinet length, width, and height
- Location of the equipment/service panel
- Required service access from the model manual or dealer
- Cover and cover-lifter clearance
- Step or entry-space footprint
- Available patio, slab, or deck dimensions
- Narrowest delivery-path width
- Clearance through every turn
- Overhead obstacles along the delivery route
- Manufacturer dry and full weight
- Foundation, deck, and local installation requirements
If you are still deciding between spa types and features after the measurements work, use our broader hot tub buying guide to build the shortlist.
FAQs
Is there a standard hot tub size?
No single footprint applies to every hot tub in a seating category. Manufacturers use different shells, lounges, cabinets, and equipment layouts, so use average dimensions only for early planning and confirm the exact model specification before designing the site.
How big is a 6-person hot tub?
It varies by model. As a current same-brand example, Master Spas lists the six-seat LH L6 at 78 × 78 × 34 inches and the six-seat LH L7 at 84 × 84 × 36 inches. That difference is why seating capacity should not be used as a substitute for the actual dimensions.
How much clearance should I leave around a hot tub?
There is no universal number for every side. Follow the exact model and cover-lifter requirements, with special attention to the service panel. Jacuzzi’s current planning guidance uses 18–24 inches on service sides as an example and calls for additional room for steps, cover equipment, and safe entry.
Can a hot tub fit through a standard gate?
Do not assume it will. Delivery crews may move a spa on its side, so compare the dealer’s delivery orientation with your gate width, turns, slopes, and overhead clearance. Measure the full route before purchase.
Once you have a shortlist, download the current specification and pre-delivery sheet for each model, tape or chalk the real footprint on the proposed site, mark the required service and cover zones, and walk the entire delivery route. That gives you a much stronger fit check than choosing by seat count alone.





One Comment
Comments are closed.